
Cheney, Washington – Sports Park Facility
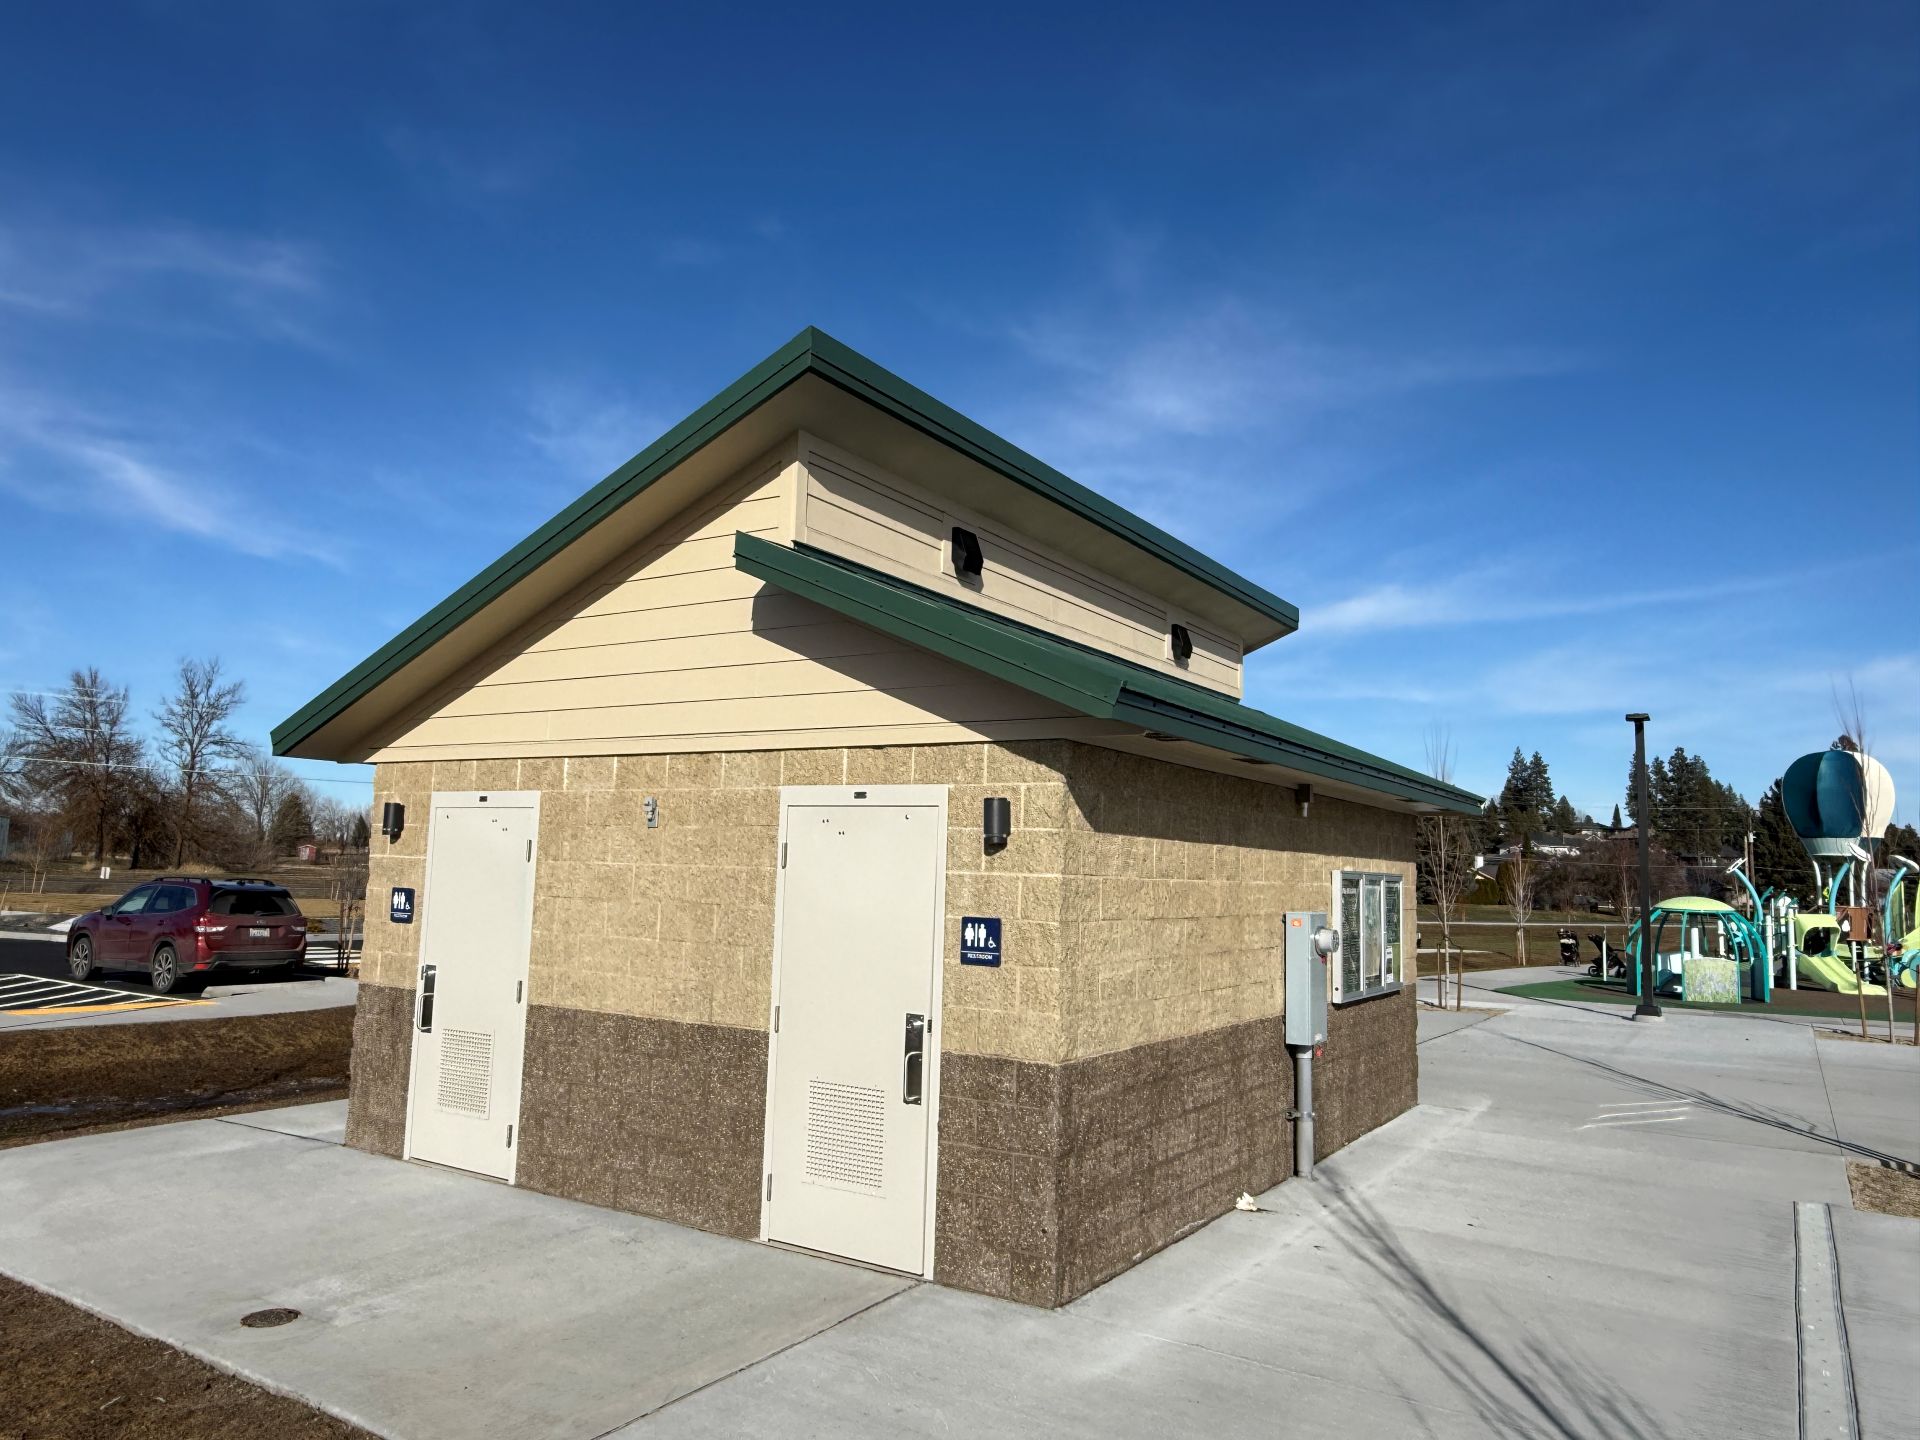
A new sports park facility at Camas Meadow Park in Cheney, Washington, provides a centrally located restroom designed to support a wide range of recreational activities. The building includes four single-user restrooms, offering ample capacity for both everyday park use and high-traffic events such as tournaments and championship games.
Designed with a clerestory roof, the restroom introduces a modern architectural element to the park while improving ventilation and natural lighting. Positioned at the center of the site, the building serves as a key amenity that enhances accessibility, convenience, and the overall visitor experience.
Project Gallery
Camas Meadow Park and Spokane County
Camas Meadow Park is a newly developed 10-acre recreational space in Spokane County designed to accommodate a variety of sports and community activities. The park features a soccer field, baseball field, basketball court, pickleball courts, playground, picnic shelters, and an off-leash dog area.
With so many amenities in one location, a sports park restroom was an essential component of the park’s design. Spokane County Parks, Recreation, and Golf Department worked to ensure the facility could effectively support both daily visitors and larger organized events.
Camas Meadow Park continues to grow as a recreational destination in the Cheney area. The addition of modern infrastructure, including this restroom facility, reflects the County’s investment in creating an accessible, convenient, and enjoyable park environment.
Project Overview: Central Restroom Design
The primary goal of this project was to design a sports park restroom capable of handling peak demand while remaining efficient for everyday use. Romtec provided the design and supply of the restroom building, tailoring it to meet the specific needs of the park.
The building includes four unisex restrooms and a mechanical room, allowing it to accommodate a wide range of users. The restroom is centrally located within the park, providing easy access from all activity areas. This strategic placement minimizes travel time and improves convenience for visitors.
Why Central Location Matters
The placement of a sports park restroom plays a significant role in how effectively it serves the park. At Camas Meadow Park, the building’s location provides several benefits:
- Improved accessibility: Visitors can reach the restroom quickly from the several fields, courts, playgrounds, and picnic areas
- Better visibility: The clerestory design creates a recognizable structure that is easy for visitors to locate
- Enhanced safety: Central placement increases foot traffic and visibility around the building
- Event efficiency: During tournaments and games, a central restroom helps to distribute usage evenly
- Simplified maintenance: A single, accessible location makes servicing easier for park staff
By prioritizing location during the design process, the restroom becomes an essential part of the park’s layout and provides convenience to both visitors and staff.
Modern Design for High-Use Parks
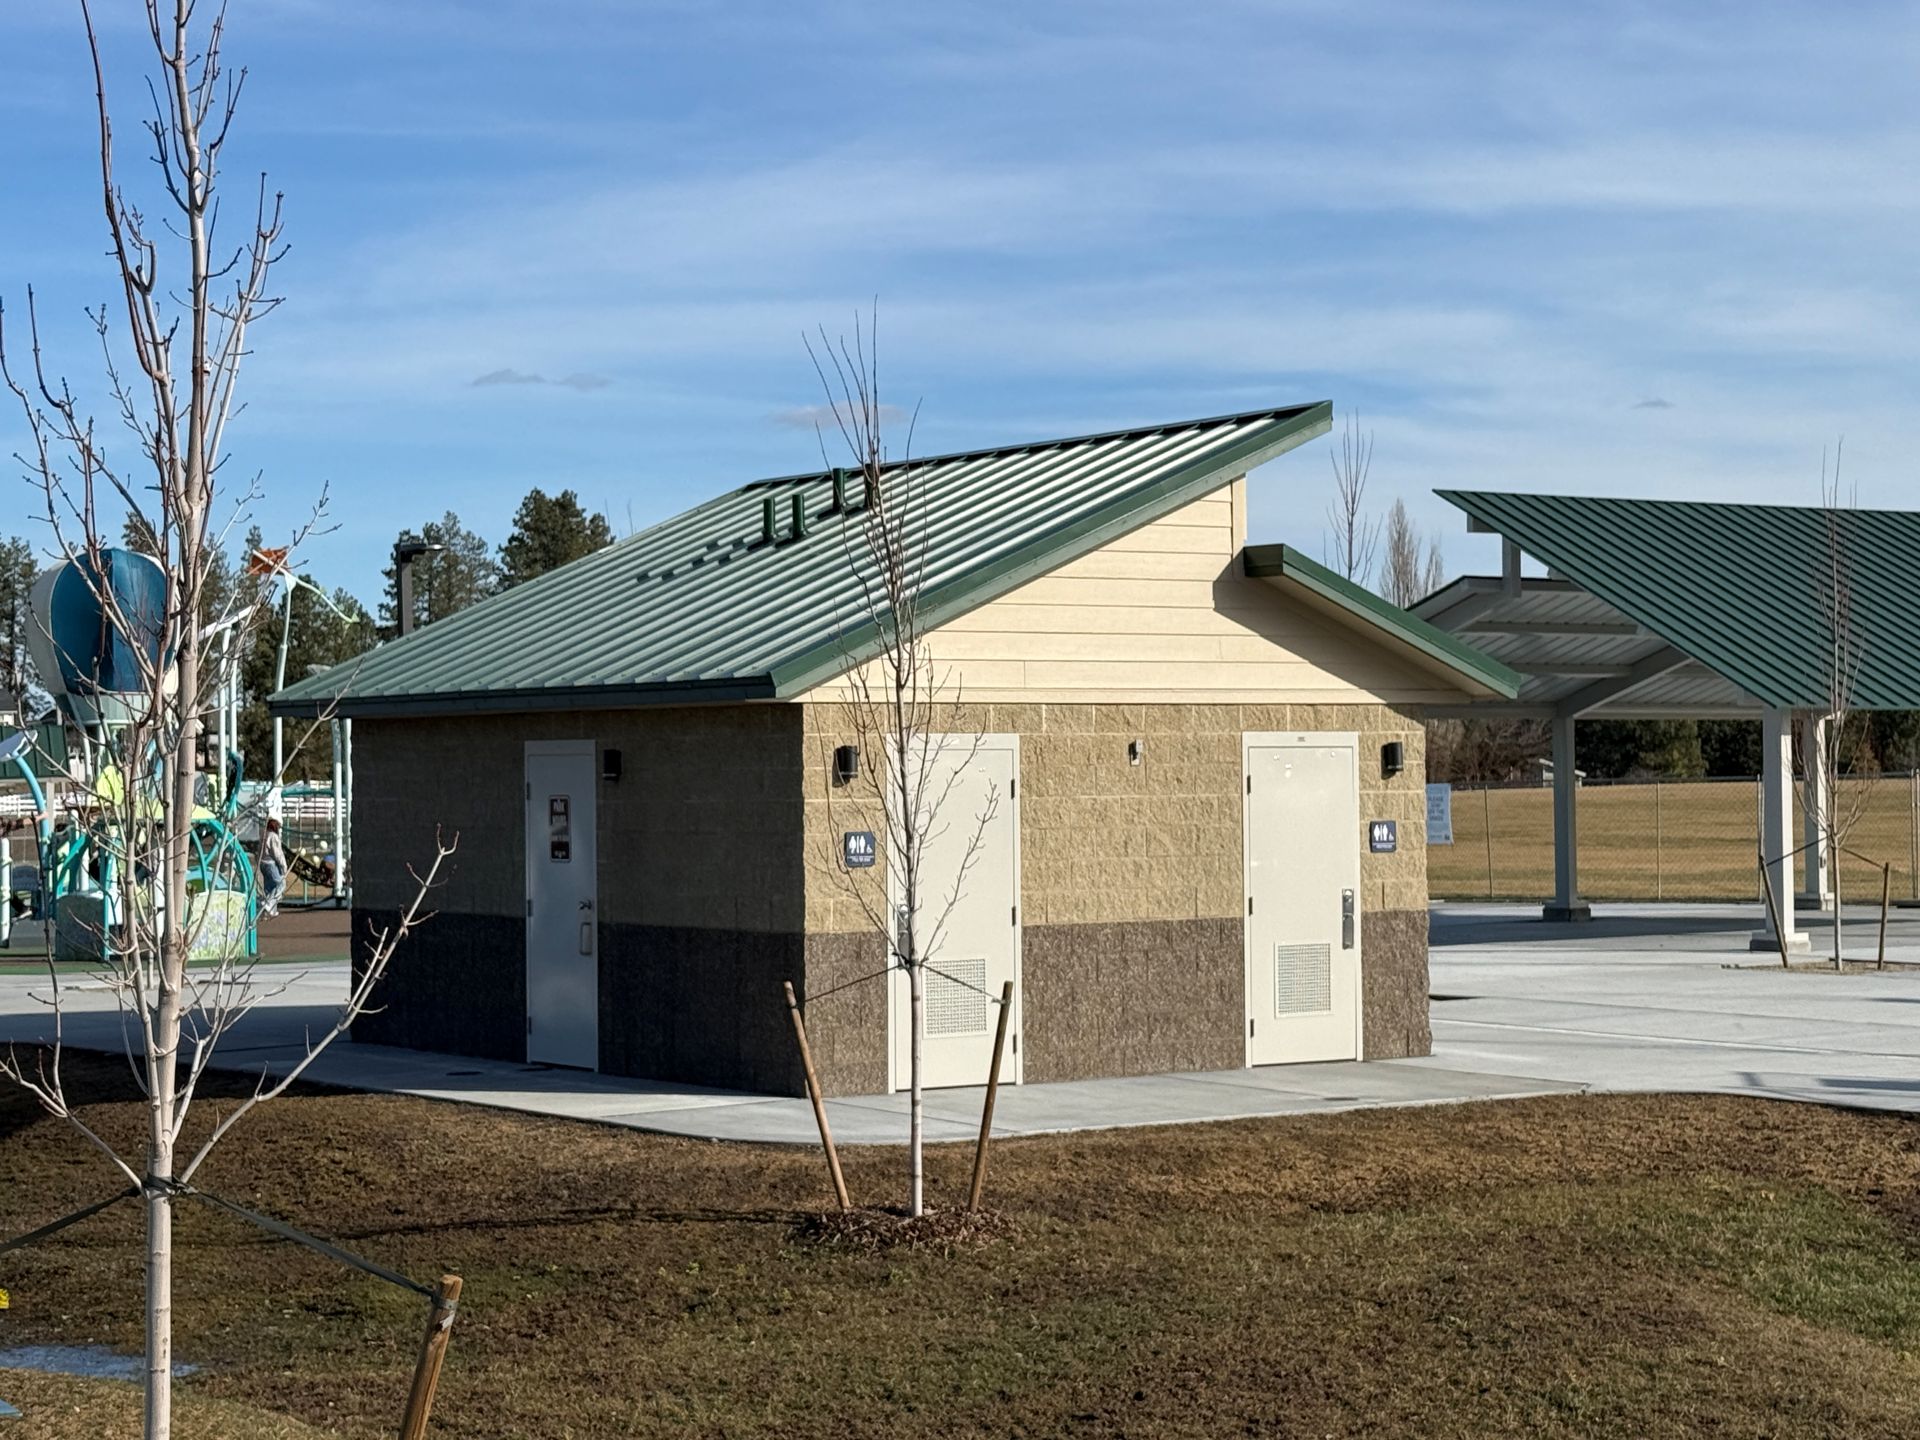
The sports park restroom at Camas Meadow Park was designed to meet the demands of a busy recreational environment while simultaneously maintaining a modern appearance and long-term durability.
Clerestory Roof Design
The clerestory roof features a raised central section that allows natural light to enter the building while improving airflow and ventilation. This design creates a more comfortable interior environment and helps reduce the need for artificial lighting during daylight hours.
The elevated roof profile also gives the building a distinctive appearance, helping it stand out as a recognizable landmark within the park.
Durable Construction and Features
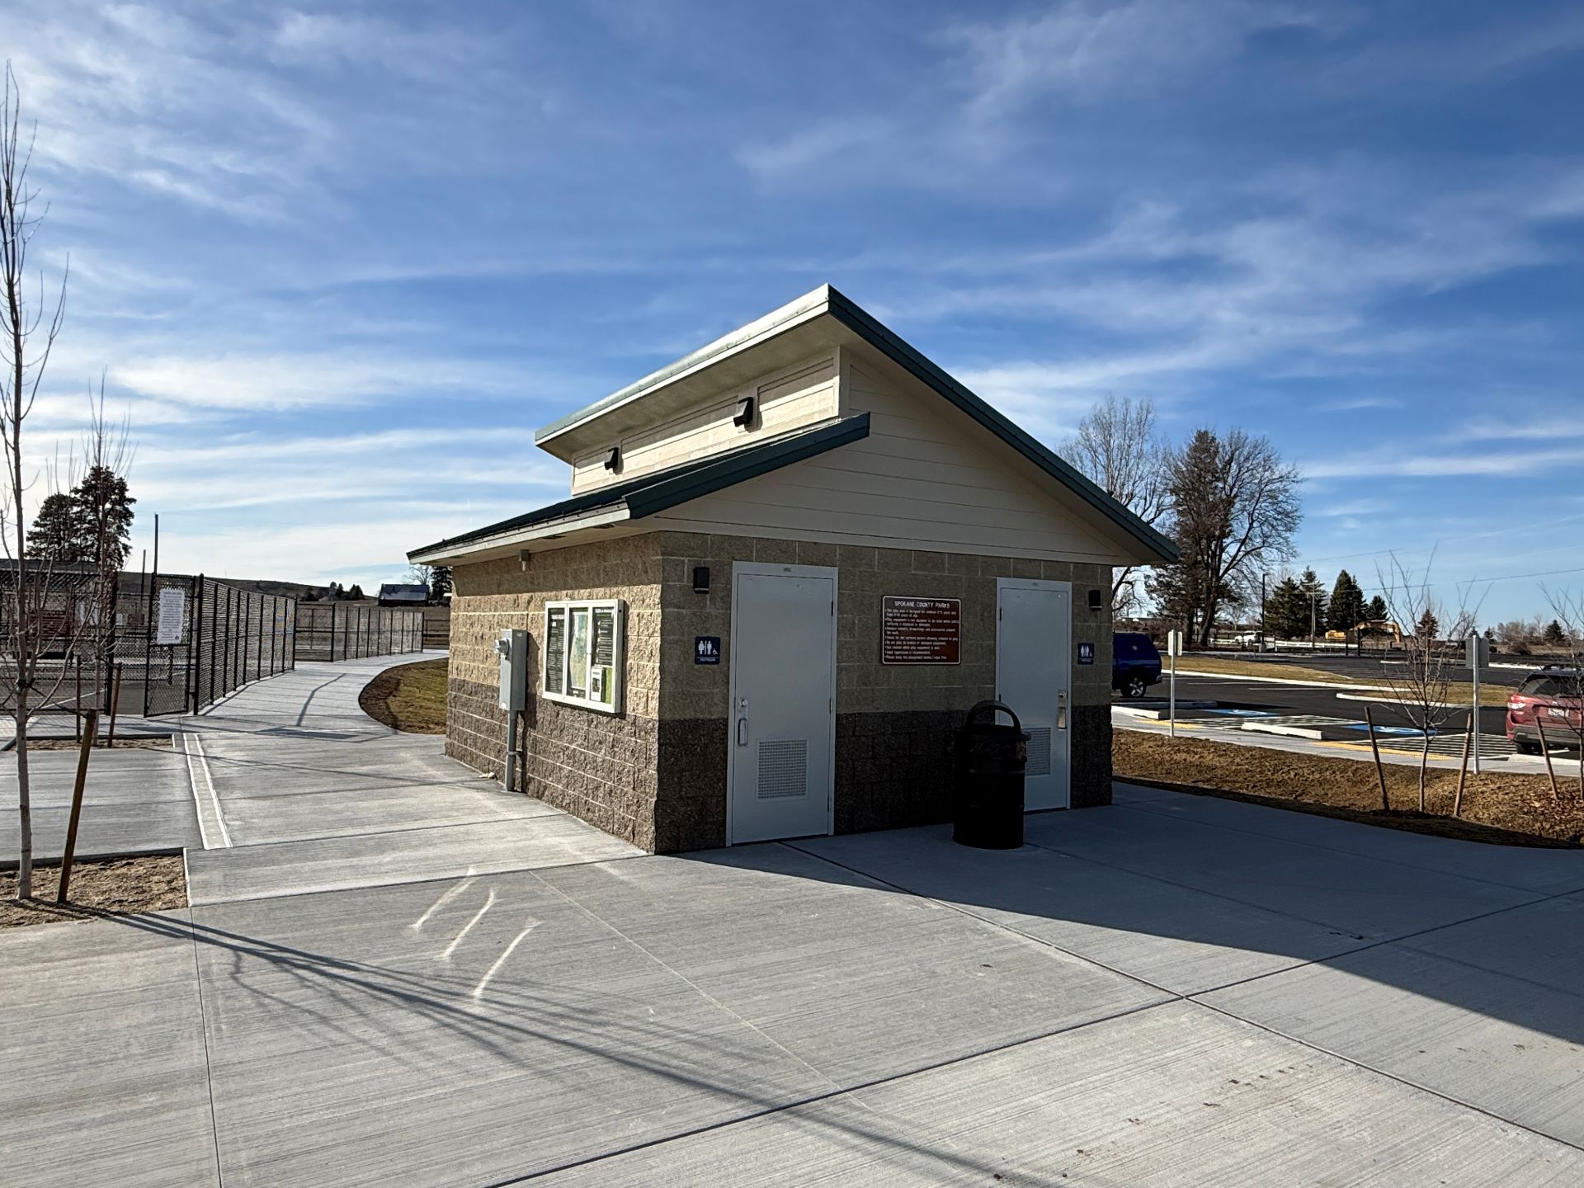
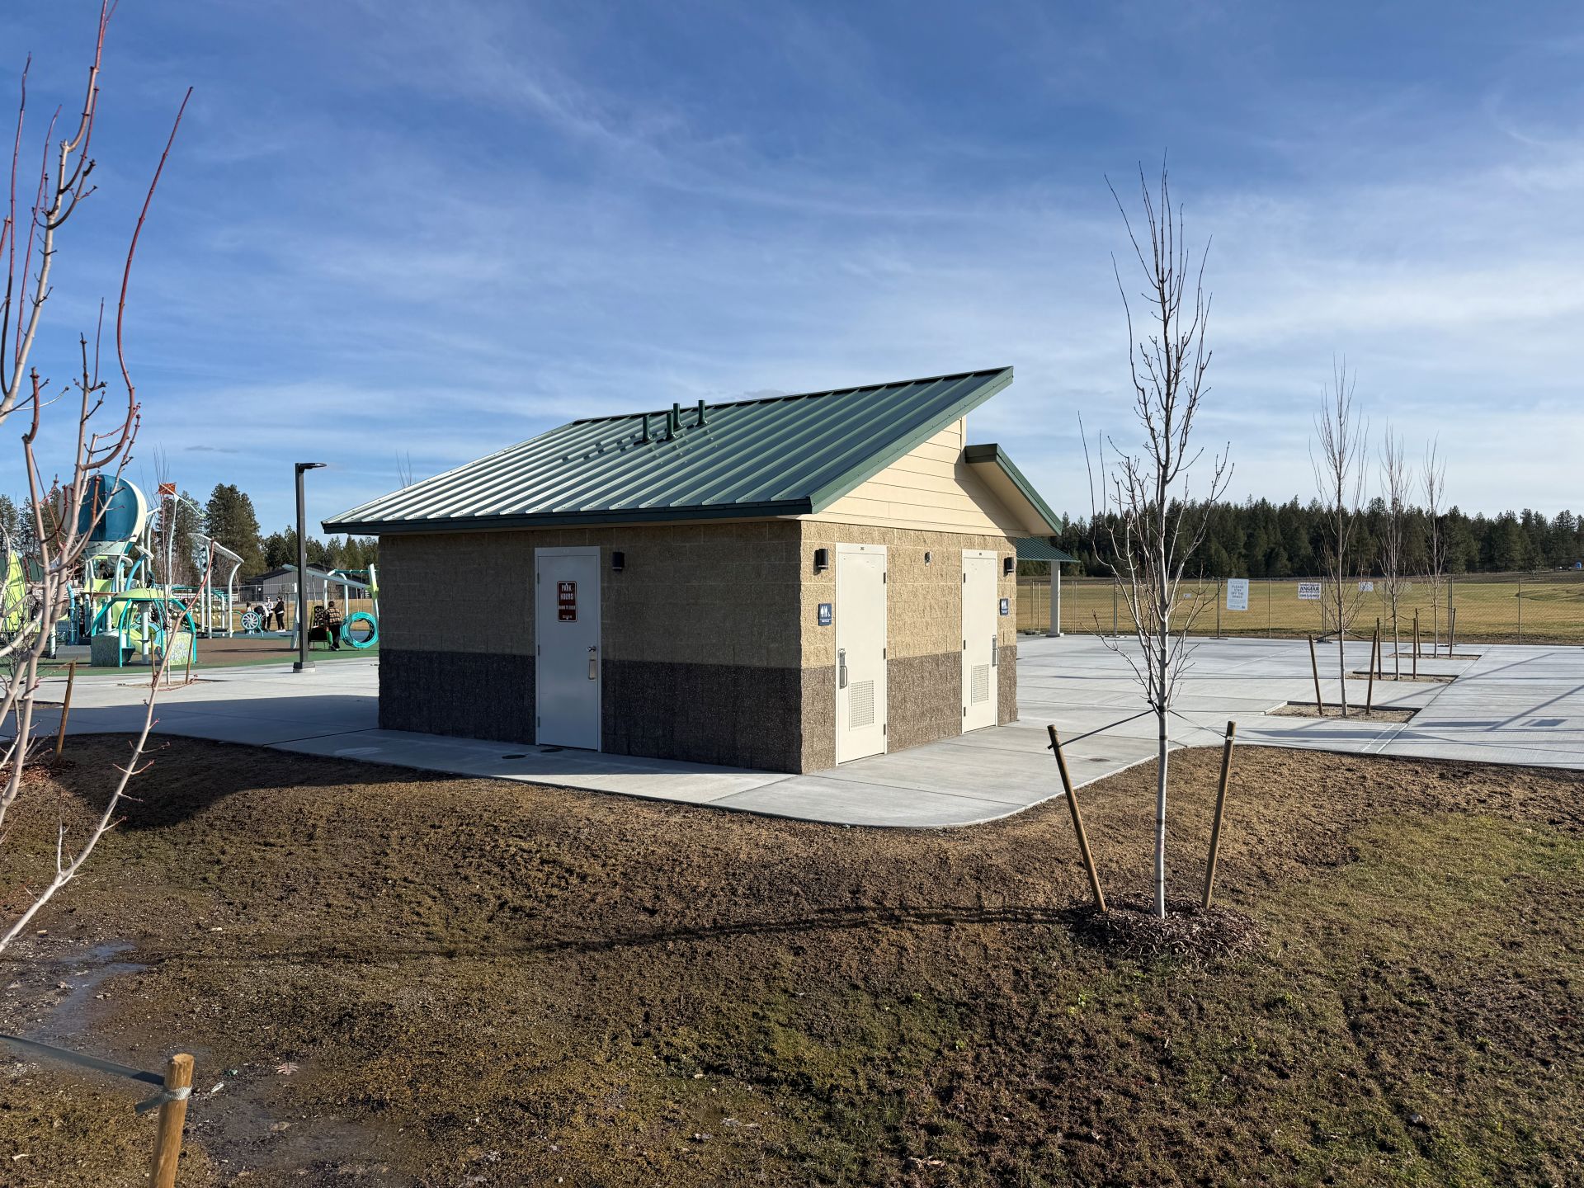
The building is constructed with materials selected for high durability and low maintenance. These include concrete block walls, metal roofing, and commercial-grade fixtures designed for frequent use.
Inside, the restrooms are equipped with features such as durable sinks, lighting, and hand dryers, ensuring reliable performance over time. The structure is designed to withstand the demands of a high-traffic environment while remaining easy to maintain.
Project Coordination and Construction
The project was completed for Spokane County, with Garco Construction serving as the general contractor. Garco coordinated installation and worked closely with Romtec throughout the process to ensure proper delivery and assembly of the building.
Romtec provided the design and supply of the sports park restroom, working with the project team to finalize layout and features. This collaboration helped ensure the building met both functional requirements and design expectations.
This approach allowed the project to move efficiently from design through installation, resulting in a facility that integrates seamlessly into the park.
Benefits of a Sports Park Restroom
- Provides capacity for high-traffic events and daily park use
- Improves accessibility with a single location
- Reduces wait times with multiple restrooms
- Enhances park navigation with a visible and recognizable design
- Supports long-term durability with carefully selected materials
- Creates a consistent, modern aesthetic within the park
Conclusion
The Camas Meadow Park project in Cheney, Washington, features a centrally located sports park restroom that enhances both park functionality and the visitor experience. With four accessible restrooms and a modern clerestory roof design, the building supports a wide range of recreational activities while improving accessibility throughout the site.
This project demonstrates how thoughtful design and strategic placement can transform a simple restroom facility into a valuable park amenity. Romtec works with project teams to design and supply restroom buildings that meet the needs of modern sports parks and community recreation environments.
Don’t Just Take Our Word For It!

Tell Us About Your Project!
Lets get your project moving forward! Tell us about your project and our team will get to work on a personalized solution than meets your needs.