
Houston, Texas – Skatepark Restroom Building
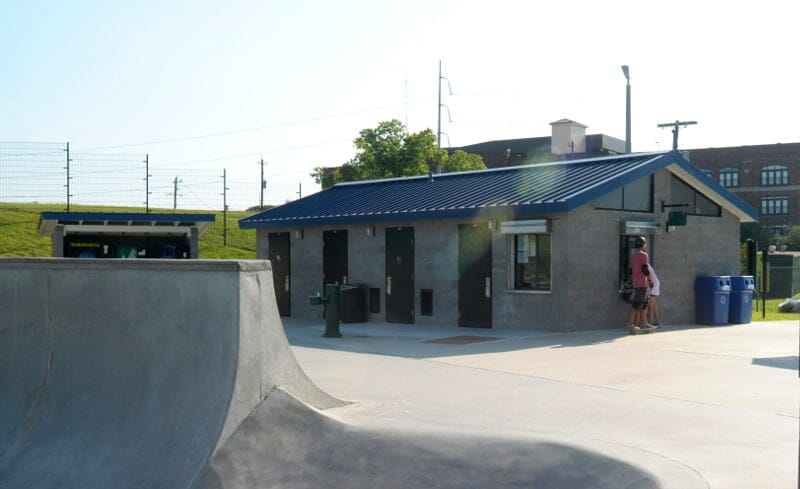
A skatepark restroom building was designed and supplied by Romtec for the Lee and Joe Jamail Skatepark in Houston, Texas. This project included a durable restroom facility combined with dedicated office space, supporting both daily visitor use and structured park management at one of the most recognized skateparks in the United States.
With tens of thousands of visitors using the park each year, reliable infrastructure is essential to support high activity levels and continuous operation. The restroom and office building helps maintain efficient park operations while providing a convenient, comfortable, and accessible experience for skaters, spectators, and staff.
Project Gallery

Houston and Lee and Joe Jamail Skatepark
Houston is one of the largest cities in the United States and is widely known for its cultural attractions, outdoor recreation opportunities, and vibrant urban environment. Located within Buffalo Bayou Park, the Lee and Joe Jamail Skatepark is a major destination for both residents and visiting skaters.
Originally opened in 2008, the skatepark features more than 30,000 square feet of skating terrain, including one of the largest cradles in the country. The facility accommodates a wide range of skill levels and has become a centerpiece of skateboarding culture in the Houston area.
Because of its popularity and central location, the City of Houston recognized the need for a dependable skatepark restroom building capable of handling heavy daily use while also supporting staff operations. The resulting facility provides an important resource that benefits both visitors and park personnel.
Project Overview: Skatepark Restroom Building Design
The goal of this project was to create a skatepark restroom building that could serve a high-traffic urban environment while also providing space for park staff and management functions. Romtec worked alongside the City of Houston and the project design team to develop a structure that meets the needs of both park visitors and operators.
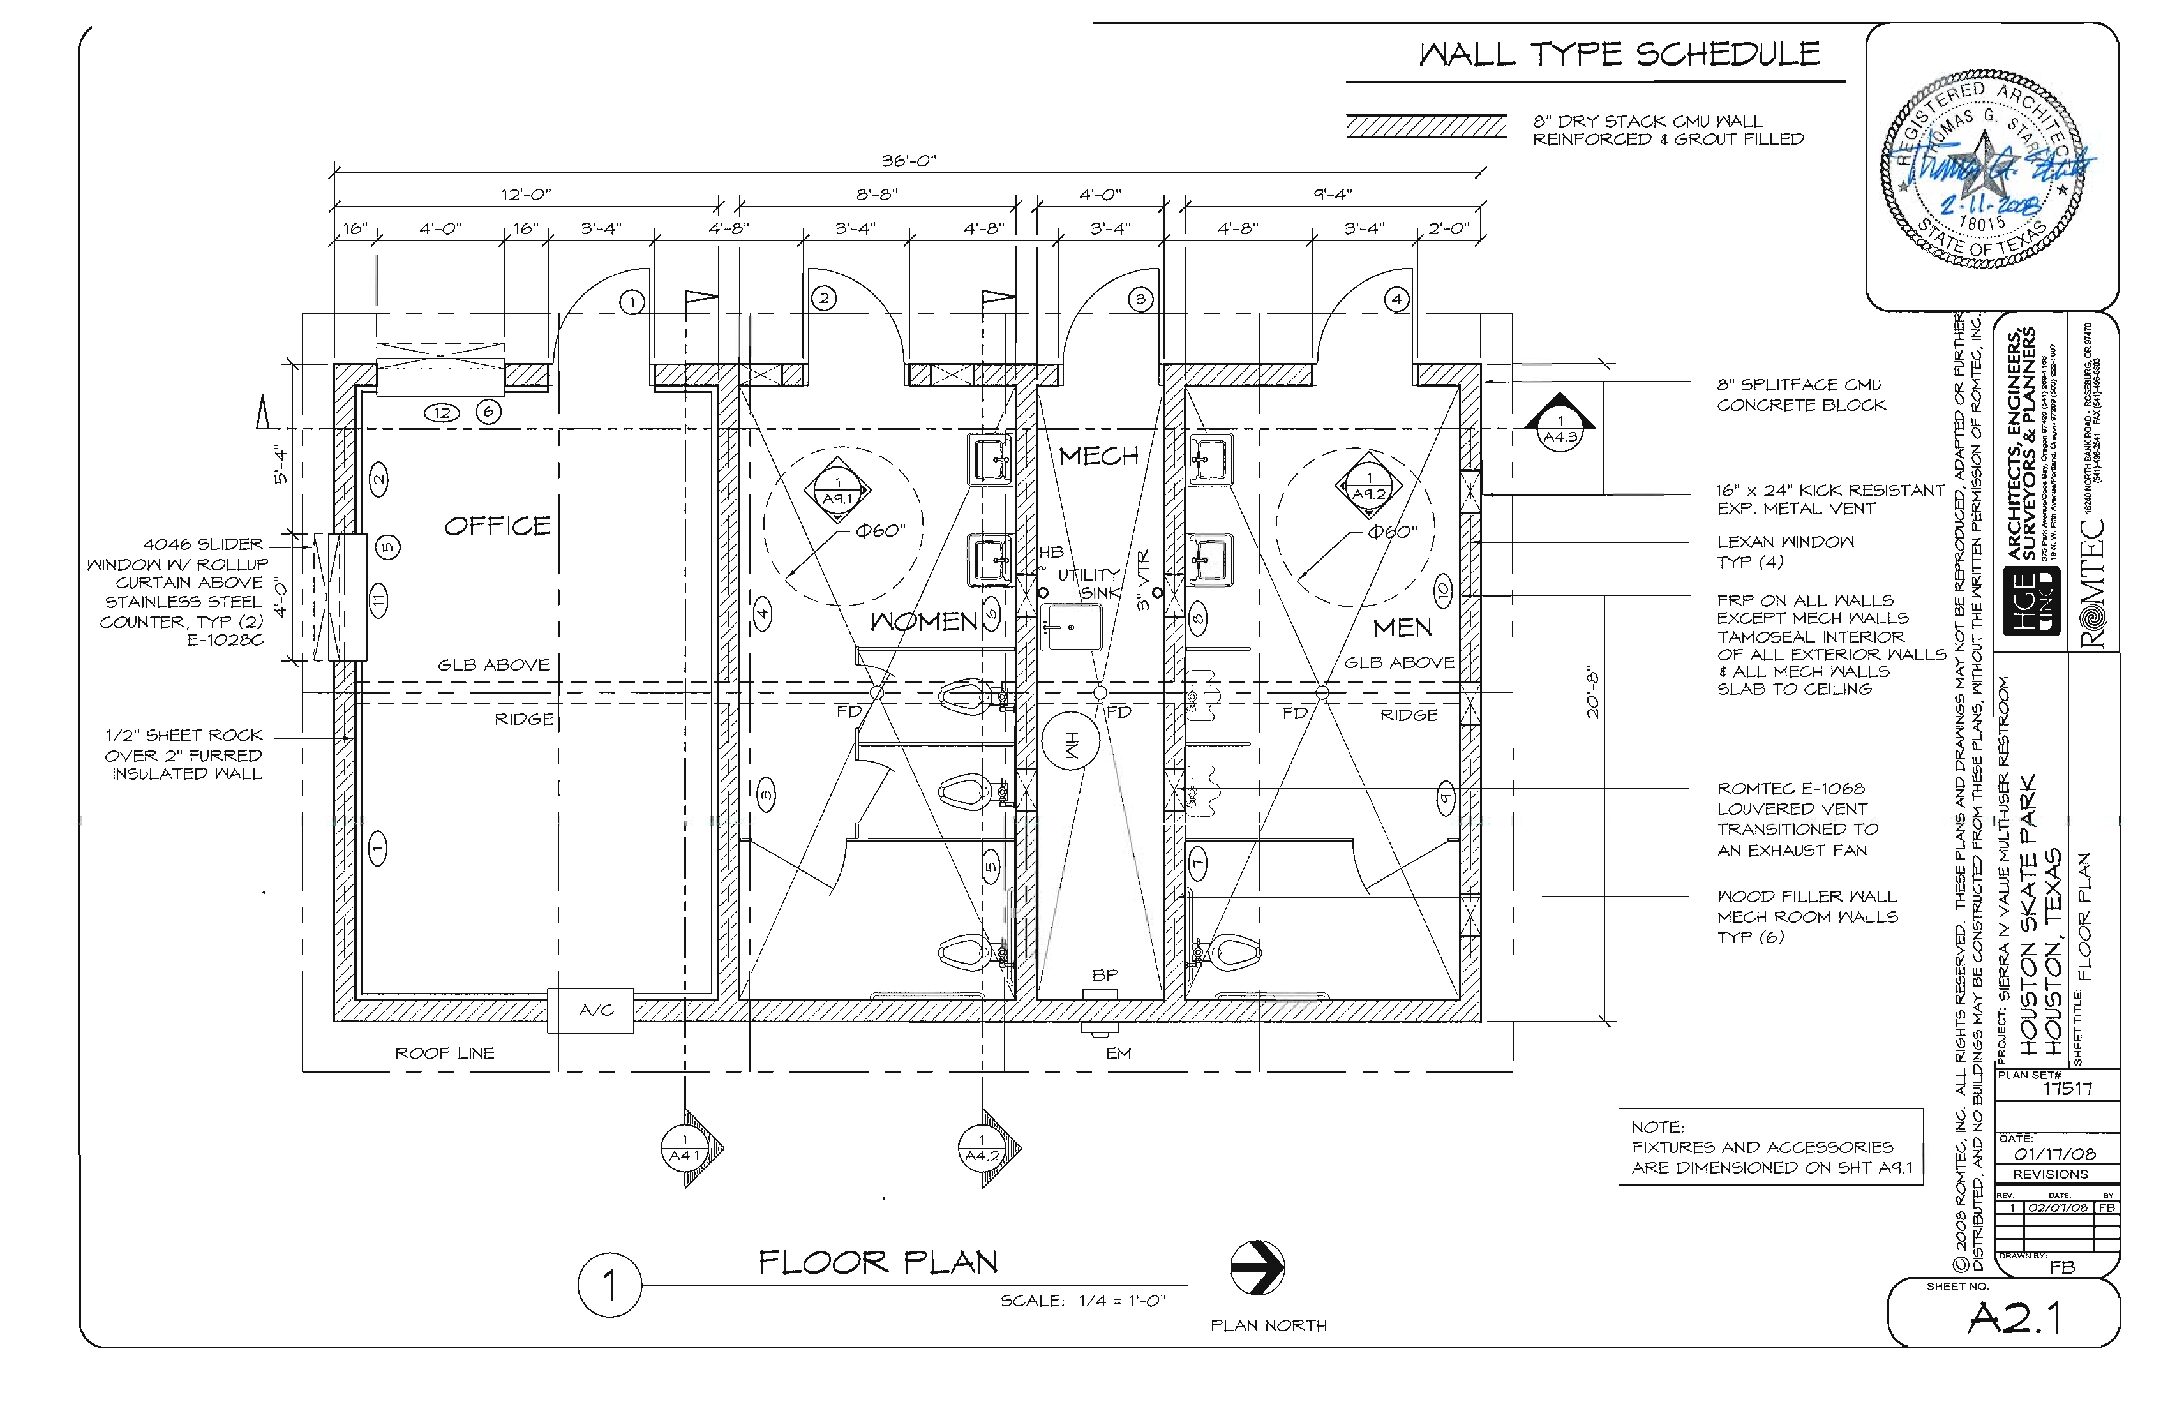
The building includes men’s and women’s restrooms, a mechanical room, and dedicated office space. By combining restroom facilities and office functions within a single structure, the building supports efficient operations while maximizing the value of the available space.
This skatepark restroom and office design creates a centralized location for visitor services, maintenance oversight, and daily park administration.
System Design and Features
The skatepark restroom building was designed for durability, usability, and long-term performance in a high-use environment.
Durable Materials and Construction
The building utilizes concrete masonry block walls and other durable construction materials selected to withstand constant use, weather exposure, and the demands of a busy urban setting. This type of construction helps resist damage, reduce maintenance requirements, and provide reliable service for years to come.
Exterior design elements help protect the structure while maintaining a clean and modern appearance. The highly visible roof design also makes the building easy for visitors to locate from different areas of the skatepark.
Supporting Operations and User Experience
A key feature of this skatepark restroom building is the inclusion of an on-site office. This dedicated workspace allows staff members to manage daily operations, supervise activities, coordinate programs, and interact directly with visitors.
The combination of restroom facilities and office space increases the overall functionality of the building while creating a more organized and welcoming environment throughout the park.
How This Building Supports a High-Use Skatepark
The skatepark restroom building at Lee and Joe Jamail Skatepark was specifically designed to support the facility’s everyday operations. With thousands of annual visitors and users of all ages and experience levels, the park requires infrastructure that is dependable, durable, and easy to maintain.
One of the most valuable aspects of the design is how the building supports both users and staff. The inclusion of office space allows park personnel to maintain a visible presence, assist visitors, oversee programming, and help promote a safe recreational environment.
The building’s materials and layout also contribute to long-term performance. Through durable construction methods and practical design features, the facility can accommodate heavy daily traffic while minimizing maintenance demands. This is particularly important in a busy urban recreation setting where consistent use is expected.
In addition, the building’s location and visibility improve both accessibility and safety. Visitors can easily locate the public skatepark restroom, while staff members benefit from improved visibility across key areas of the facility. These features help create a well-managed and user-friendly environment for everyone who visits the park.
Benefits of a Skatepark Restroom Building
- Provides convenient restroom access for skaters and spectators
- Supports longer visits by reducing the need to leave the park
- Improves overall user experience in a high-traffic environment
- Helps maintain safety through on-site supervision and programming
Conclusion
The Lee and Joe Jamail Skatepark project in Houston, Texas demonstrates how a well-designed skatepark restroom building can successfully support both recreation and park operations in a busy urban environment. By combining durable construction, accessible restroom facilities, and dedicated office space, the building serves the needs of visitors while providing valuable support for staff oversight and management.
Romtec delivered a structure that matches the scale, energy, and operational demands of one of the nation’s most active skateparks. The result is a skatepark restroom facility that enhances the visitor experience, supports efficient park management, and contributes to the long-term success of this important public recreation destination.
Don’t Just Take Our Word For It!

Tell Us About Your Project!
Lets get your project moving forward! Tell us about your project and our team will get to work on a personalized solution than meets your needs.
"*" indicates required fields