
Hillsborough, North Carolina – Farm Park Restroom
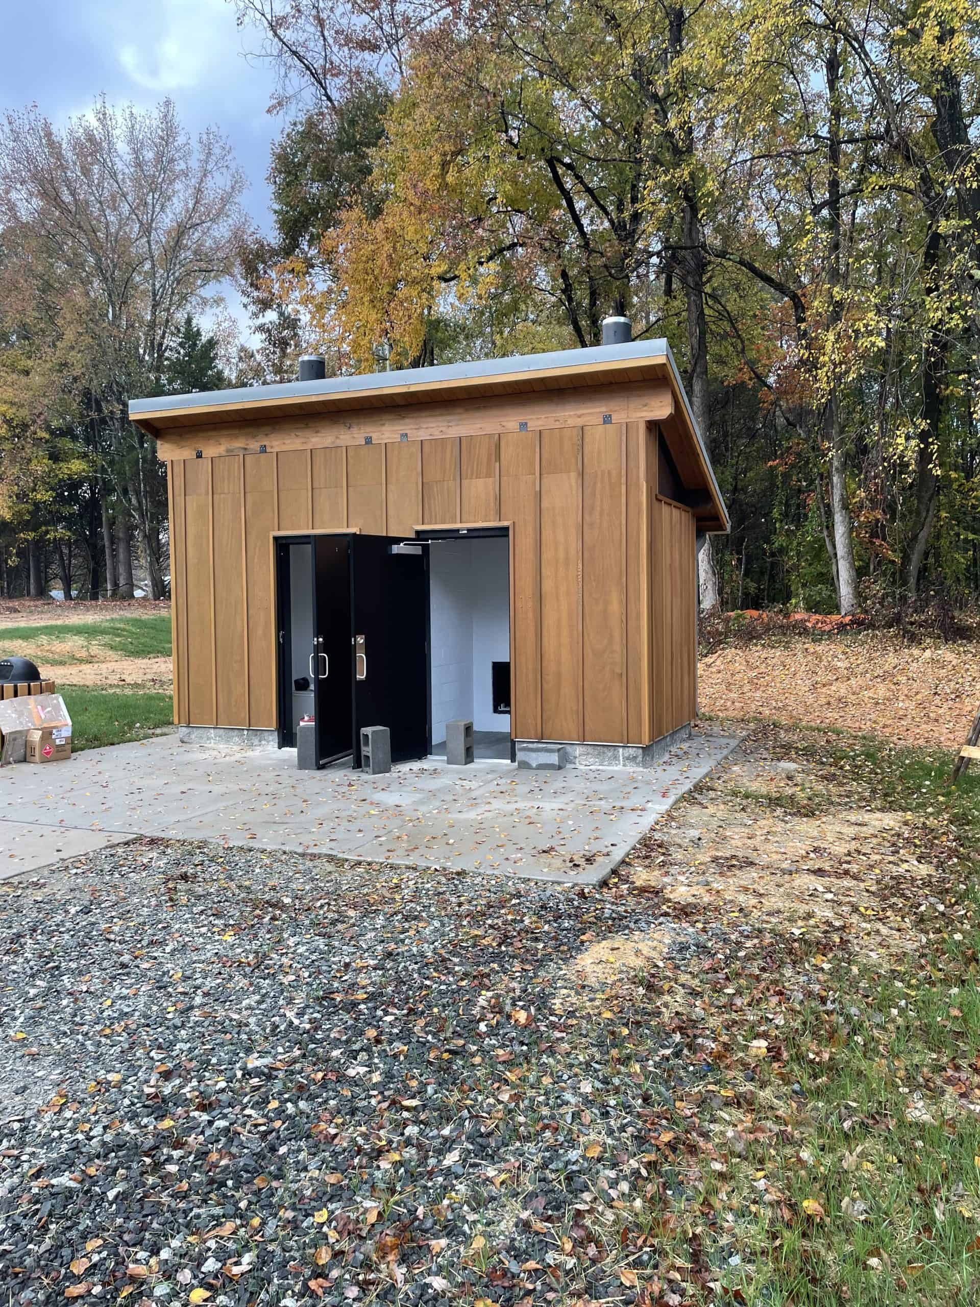
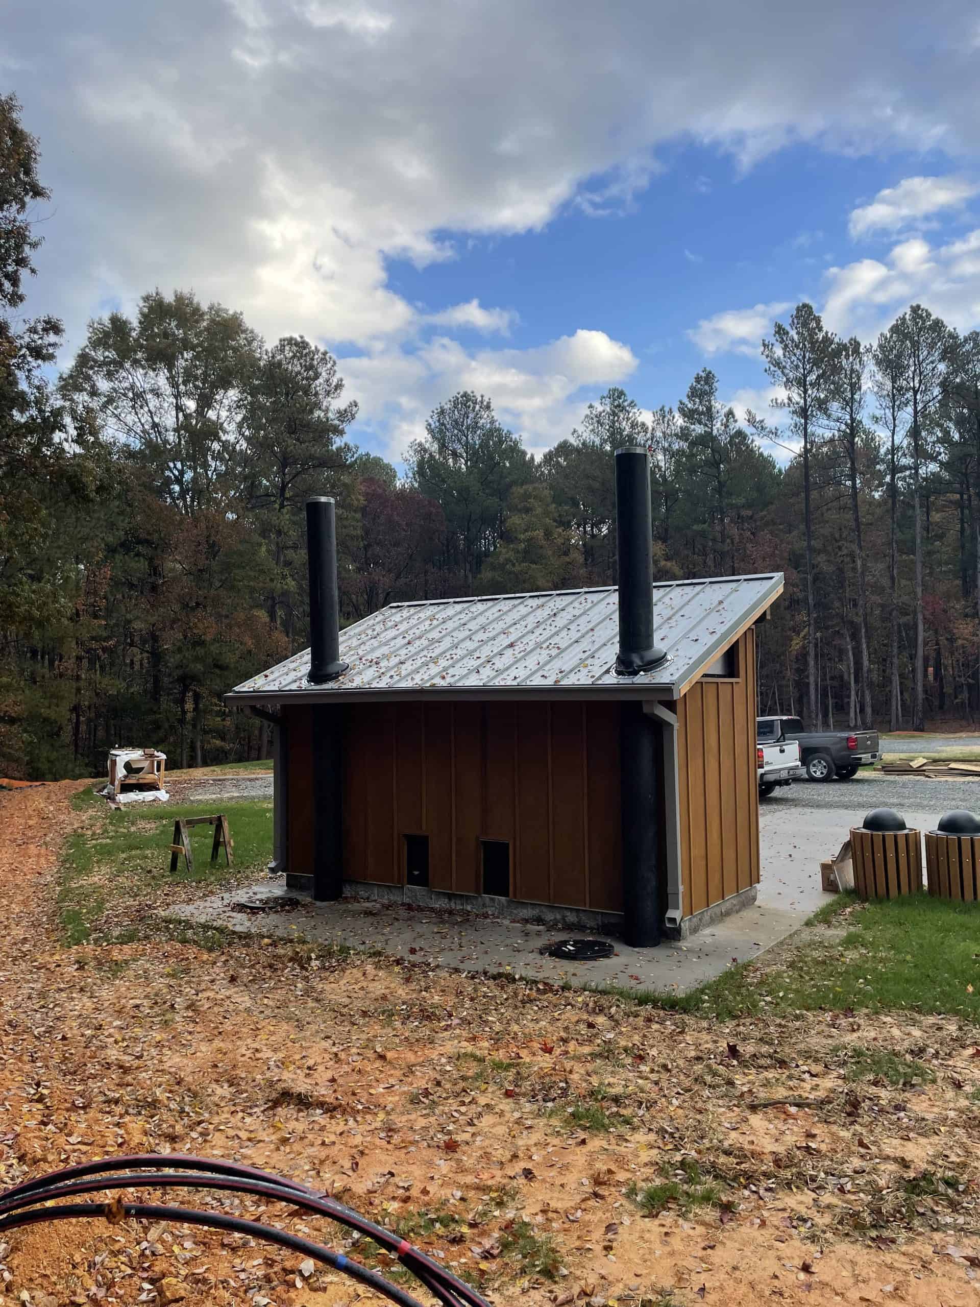
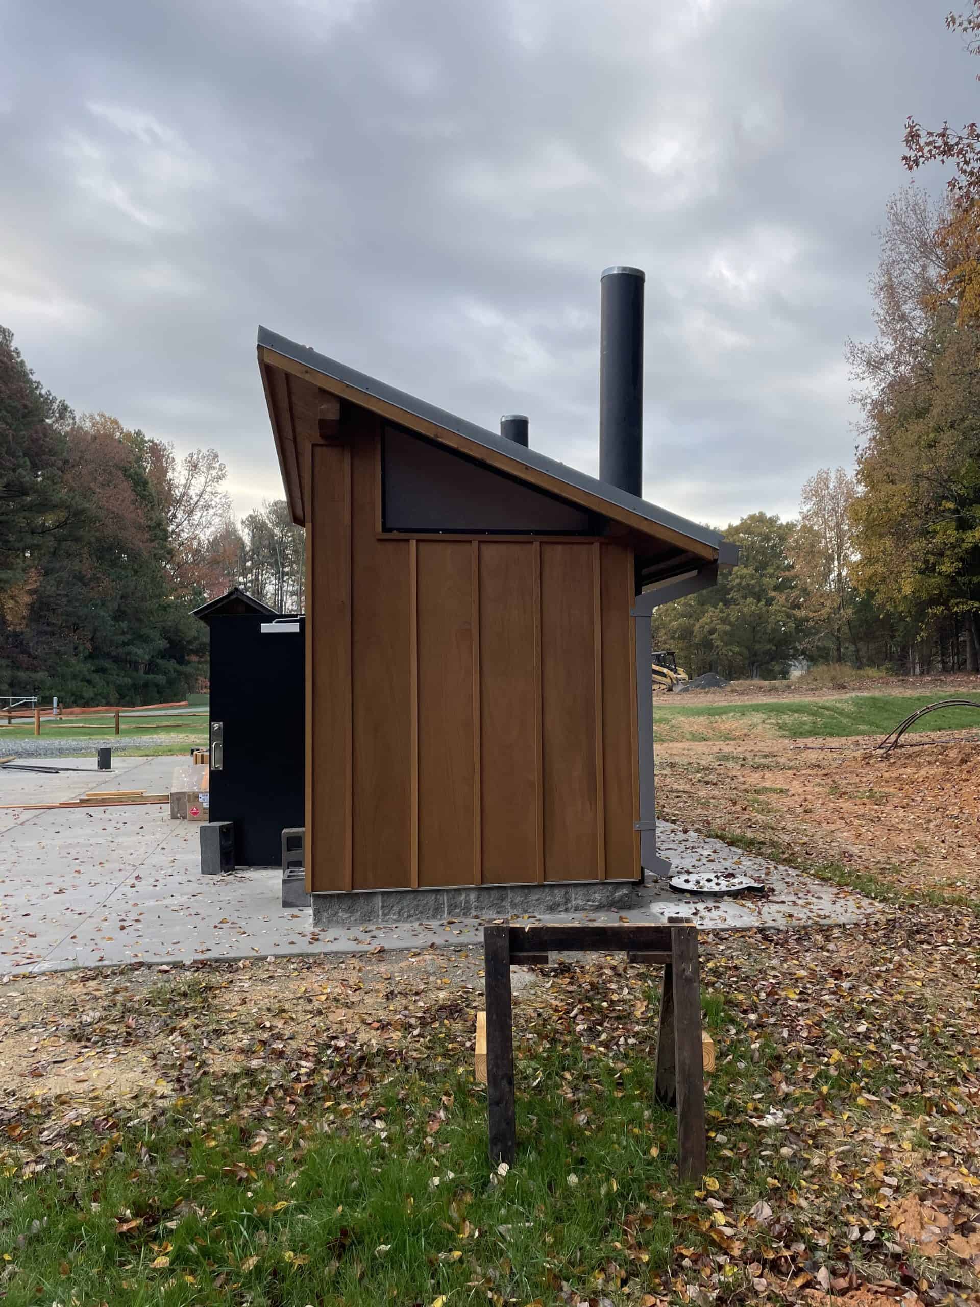
A farm park restroom was designed and supplied by Romtec for Blackwood Farm Park in Hillsborough, North Carolina. This project included the installation of an Aspen 1012 model building with two waterless unisex restrooms, providing a reliable, low-maintenance solution for park visitors.
Romtec worked with the project team designing a restroom that complemented the park’s rural character while supporting everyday use. By using a waterless system, the project reduced the need for utilities and allowed the building to be placed in a location that best serves the park.
Project Gallery


Blackwood Farm Park and Hillsborough, North Carolina
Hillsborough is a small town in central North Carolina located along the Eno River. The area is known for its history, scenic views, and outdoor recreation opportunities. Trails, greenways, and open spaces make it a popular destination for both residents and visitors.
Blackwood Farm Park reflects this natural setting. The park includes walking trails, open fields, a historic farmhouse, a barn, picnic areas, and a fishing pond. These features create a space where visitors can explore nature, learn about the site’s history, and enjoy outdoor activities.
Because the park spans a large area, providing accessible amenities, like a farm park restroom, is important for visitors’ comfort and overall usability.
Park’s Development and Facilities
Blackwood Farm Park was purchased by Orange County in 2001, with the goal of developing it into a public recreational space. The property had a long history as a working farm, owned by the Blackwood family for many years.
The park officially opened in 2015 and has continued to grow in popularity. A recent phase of improvements included additional parking, a new park entrance, a picnic shelter, and other supporting facilities. These updates were designed to improve access and enhance the visitor experience.
As part of these improvements, the addition of a farm park restroom became an important feature. The restroom supports daily park use and allows visitors to spend more time enjoying the trails and outdoor areas without needing to leave the site.
Waterless Restroom Design and Building Features
The farm park restroom was designed to balance functionality, durability, and appearance. The Aspen 1012 model provides two single-user, waterless restroom units, making it a practical solution for a park setting.
Waterless systems are especially useful in large parks like Blackwood Farm Park, where connecting to utilities may be difficult or costly. By eliminating the need for water and sewer connections, the restroom can be placed where it is most useful for visitors.
The building also includes several features that improve both performance and appearance:
- A metal roof for protection from weather conditions
- Cedar board-and-batten siding that matches the park’s rural style
- Ventilation components to support odor control
- A durable structure designed for long-term use
These features help ensure that the restroom performs well while also blending into the surrounding environment.
Site Challenges and Requirements
Designing a farm park restroom for a large outdoor site comes with unique challenges. One of the primary considerations is maintaining the natural and historic character of the property.
At Blackwood Farm Park, the restroom needed to match existing and planned structures, including a new picnic shelter. This meant selecting materials and design elements that reflect the agricultural theme of the park.
Another challenge was the lack of nearby utilities. Extending water and sewer lines across the park would have increased costs and disrupted the landscape. A waterless design solved this issue by allowing installation without major infrastructure work.
The restroom also needed to support a steady flow of visitors, including families, hikers, and community groups. This required a durable design that can handle regular use while remaining easy to maintain.
Engineering Approach and Solution
Romtec addressed these challenges by providing a farm park restroom that is both practical and visually appropriate for the site.
The waterless system allows for flexible placement and reduces construction impact. By avoiding utility connections, the project minimized site disturbance and kept costs under control.
The building design was tailored to match the park’s rural setting. Cedar siding and a simple roofline create a structure that looks like it belongs on the site, rather than standing out as a separate or modern addition.
Romtec worked with the landscape architect and project team to ensure the restroom fit within the overall park plan. This coordination helped align the building with other improvements and maintain a consistent look across the site.
The result is a reliable restroom facility that meets the needs of visitors while preserving the character of the park.
Waterless Farm Restroom Project Team
This project brought together a team of experienced partners:
- Owner: Orange County, North Carolina
- Landscape Architect: Susan Hatchell Landscape Architecture
- General Contractor: J. Kester & Rose LLC
- Restroom Provider: Romtec
Each group worked together to deliver a farm park restroom that fits the goals of the park and supports long-term use.
Conclusion
The Blackwood Farm Park project demonstrates how a farm park restroom can improve both functionality and visitors’ experience in a rural recreation setting.
By incorporating a waterless design and using materials that match the surrounding environment, the project delivers a solution that is both practical and visually consistent. The restroom allows visitors to stay longer, enjoy more of the park, and access essential amenities without disrupting the natural setting.
This project highlights the value of thoughtful design in parks and recreation spaces, where infrastructure must support use while preserving the character of the land.
Don’t Just Take Our Word For It!

Tell Us About Your Project!
Lets get your project moving forward! Tell us about your project and our team will get to work on a personalized solution than meets your needs.