
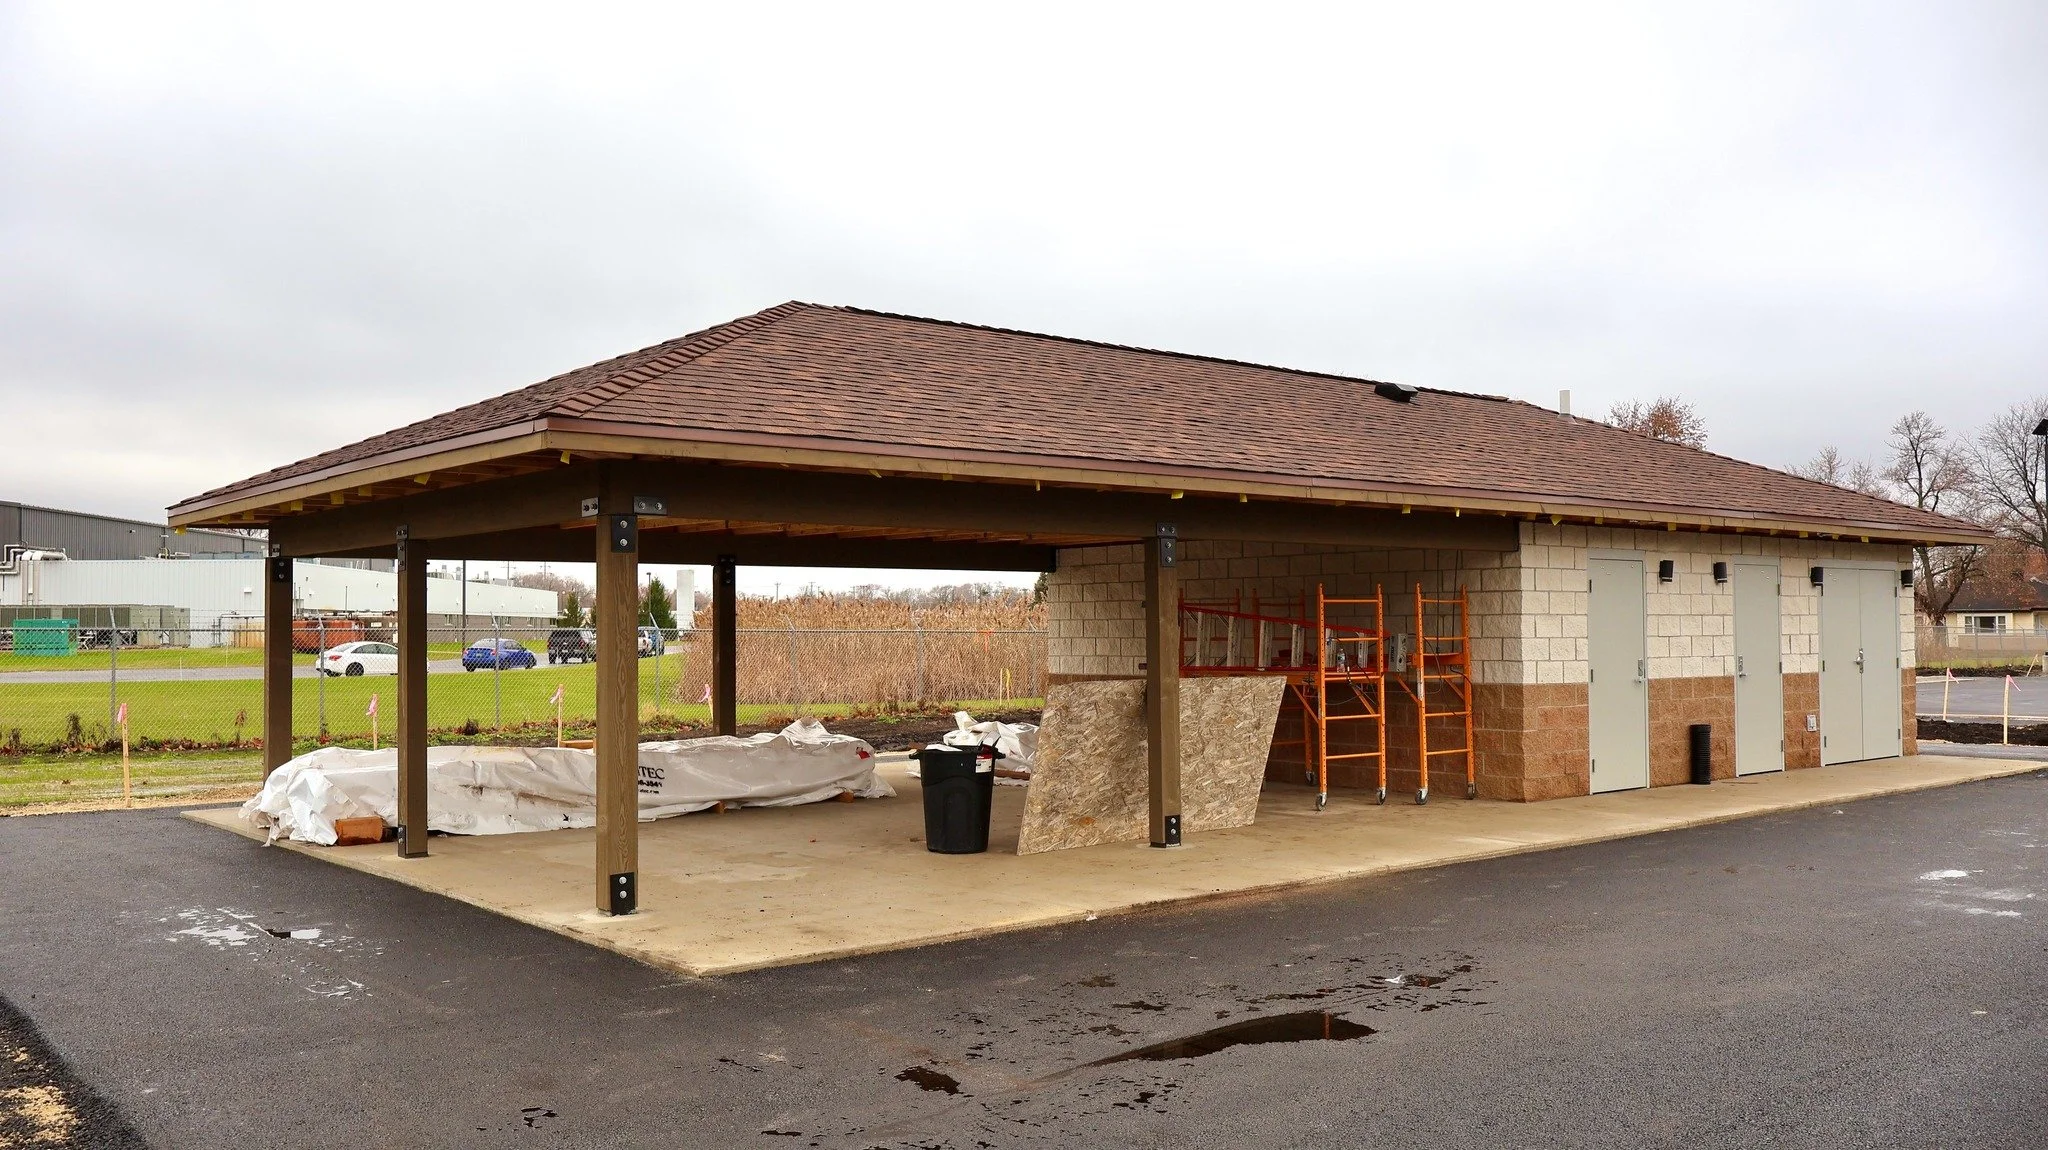
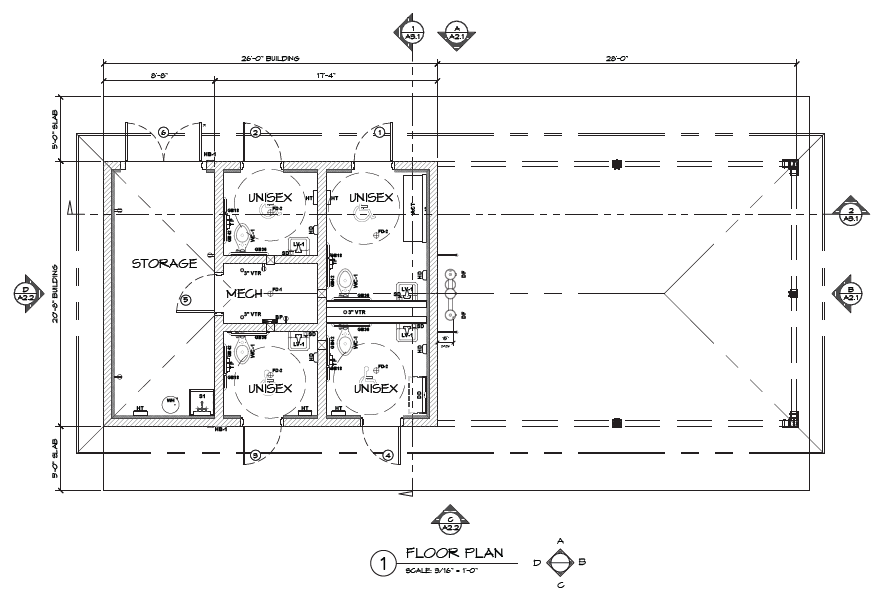
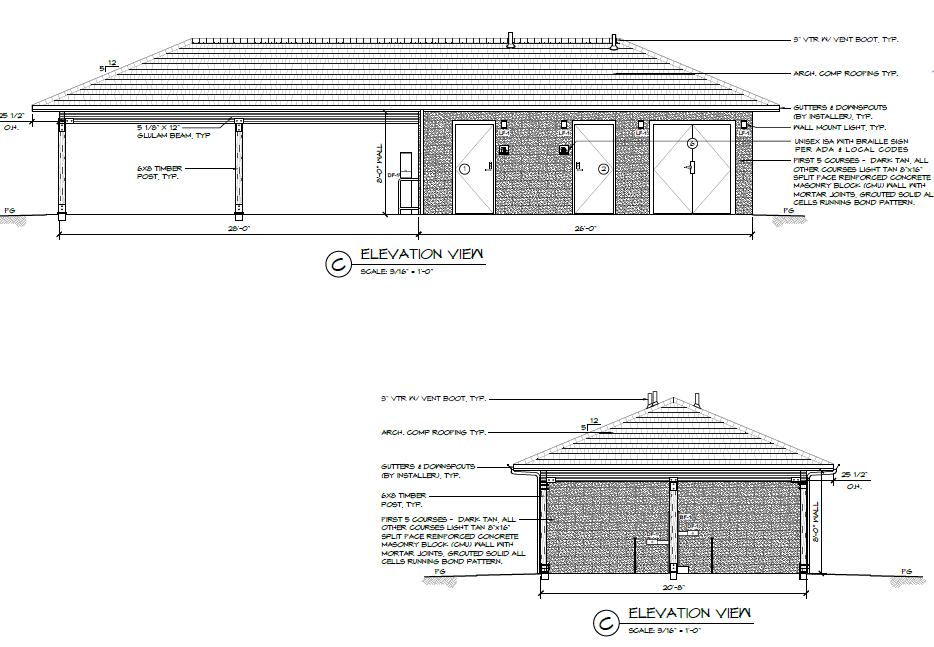
For this baseball program restroom and pavilion we have designed and supplied this building for Darryl F. Linberg Park, a new park in the Rockford Park District. The baseball program restroom and pavilion has four ADA single user restrooms, a covered pavilion, and a storage room to meet the needs of the new baseball fields that are designed for kids and adults with disabilities including those in wheelchairs.
New baseball fields will be smooth terrain, with flat bases, and accessible dugouts for those with wheelchairs. The restroom and pavilion will create a covered space for families along with private single user restrooms for families. Single-user restrooms offer privacy and space for patrons who may require additional care when using the facilities. Also, under the pavilion will be outlets, picnic tables, and drinking fountains.
Collaborators on the Baseball Sports Park Building
Darryl F. Linberg Park in Rockford, Illinois is undergoing renovations that will be ran by the owner Rockford Park District. We have worked with them previously along with Hitchcock Design Group who contacted us about this project for the Buddy Baseball Pavilion at Darryl Linberg Park. Romtec collaborated with Hitchcock Design Group on the Arroyo Trails Park, Haligus Park, and King Park projects.
This is a renovation of a new park and will be directly purchased by the owner, Rockford Park District. It is an ongoing project that is in construction to create new baseball fields inclusive for all ages within Loves Park. There will be paved paths directly to the baseball fields from the new parking lot.
Construction has started on fields for the All-Stars Baseball and Buddy Baseball programs at Darryl F. Lindberg Park which is being termed “home base” for the programs.
Baseball Restroom and Pavilion
The fields will be accessible to children and adults with disabilities throughout the region including those with wheelchairs.
Romtec designed a baseball restroom and pavilion for the All-Stars Baseball and Buddy Baseball programs at Darryl Linberg Park. The restroom features four ADA single user gender neutral restrooms with an attached pavilion and a large storage area.
“I was actually out today looking at the baseball park, and your building is absolutely awesome. Our buddy and all-star baseball families are going to love it!” Jay Sandine, Executive Director of the Rockford Park District, said.
Procurement of the Baseball Pavilion
The project for the Rockford Park District was purchased through the Sourcewell buying cooperative. Sourcewell is a cooperative purchasing procurement process which streamlines the purchasing process for governments. The project funding comes from a $500,000 grant from the State of Illinois, $700,000 from the Rockford Park District’s capital funds, and a $1 million anonymous donation.
Schmeling Construction Co. will lead the construction of these new adaptive fields and is donating its time and team to this project.
Baseball Single User Restrooms
The restroom and pavilion structure is under construction, and once completed, players and families can use the gender-neutral bathrooms, picnic tables, outlets, and drinking fountain under the covered pavilion. The restroom and pavilion structure is visible from the two accessible dugouts which include spaces for athletes who use wheelchairs. Light poles are also being installed at the baseball fields.
Pavilion/Restroom Design
The restroom features an architectural Owens Corning composition roof, timber posts, two shades CMU split face concrete block wall, drinking fountains, vent boots, a large storage room, and a mechanical room. Other finishes include Steelcraft doors, Hager door closers, Proflo toilets and lavatories, and Lithonia lighting.
The single user restrooms are useful for the Rockford Park District which will run its All-Stars Baseball and Buddy Baseball from the Darryl F. Linberg Park. These single user restrooms are both secure and private, allowing families and caretakers of those with disabilities or in wheelchairs to access the restrooms with privacy. This was an important part of the design for this new baseball field park.
Compared to multiuser restrooms, this single user restroom design gives families a private space that is ADA approved, allowing ample space for restroom use in a private room.
Baseball Park Pavilion and Restroom
Adding a pavilion and restroom building like the Rockford Park District is doing for their baseball programs at Darryl F. Linberg Park, creates a hub for these baseball programs to thrive in their space.
The covered pavilion works as a shade structure during hot summer days, providing a space out of the sun, with picnic tables, outlets, and drinking fountains. It’s a great place to spend time after games for meetings or to get out of the rain during a passing shower.
These covered spaces are a great asset to baseball fields and their adjoining parks to service the location for tournaments, programs, or baseball games.
Also, the storage room included in the design of these buildings will help staff store baseball field equipment needed for upkeep of the fields and the baseball programs or teams.
How can a baseball restroom or pavilion become a hub for baseball fields or parks?
1. Restroom access nearby fields and playgrounds. It adds amenities needed for baseball games and sporting events.
2. Pavilion creates a covered community space for baseball games within picnic tables, outlets, and drinking fountains.
3. Storage room adds space for equipment needed for baseball or upkeep of the park.
4. Concession stands can be an added room or space that combines another useful aspect to the building that provides refreshments for baseball games and tournaments. Which increases the usability and size of events that can be hosted at these baseball parks.
5. A press box addition is another structure we have designed for other parks, combined with a concession stand to add better game operations for baseball fields and baseball parks.
Whether it’s a new baseball park or baseball fields, or there is a need for a new restroom and pavilion, at Romtec we can design it to fit your specific park needs. Press boxes, concession stands, restrooms and pavilions with storage space, we can design and supply the complete building to create an inviting baseball park experience for all visitors.