
Reno, Nevada – Country Club Restroom
A country club restroom was designed and supplied by Romtec for The Club at ArrowCreek in Reno, Nevada. Located within a private golf and country club setting, the project required more than a standard restroom building. The club wanted a facility that would provide convenient amenities for members while complementing the architecture and natural surroundings of the property.
Romtec worked closely with the club to develop a custom restroom solution that blended functionality, durability, and aesthetics. The completed building reflects the upscale atmosphere of the facility while providing a comfortable, attractive amenity for golfers and guests.
Project Gallery

The Club at Arrowcreek
The Club at ArrowCreek is a private country club located in the foothills surrounding Reno, Nevada. Known for its golf courses, clubhouse amenities, and scenic views of the surrounding landscape, the club places a strong emphasis on creating a premium experience for its members.
Because of these expectations, every improvement made to the property must fit the overall character of the club. When the need arose for additional restroom facilities, the club sought a building that would provide modern functionality while maintaining the appearance and quality associated with the rest of the property.
The result was a project focused not only on restroom access, but also on architectural integration and long-term performance.
A Restroom Designed for a Private Club
The club had very specific goals for the project.
The building needed to:
- Serve golfers and club members
- Complement existing club architecture
- Blend into the surrounding landscape
- Provide long-term durability
- Maintain an upscale appearance
- Withstand Nevada’s climate conditions
Unlike many public restroom facilities, this project required a higher level of customization to ensure the building felt like a natural extension of the country club rather than a stand-alone utility structure.
The owners wanted a facility that would enhance the overall guest experience while remaining visually consistent with the rest of the property.
Custom Country Club Restroom Design
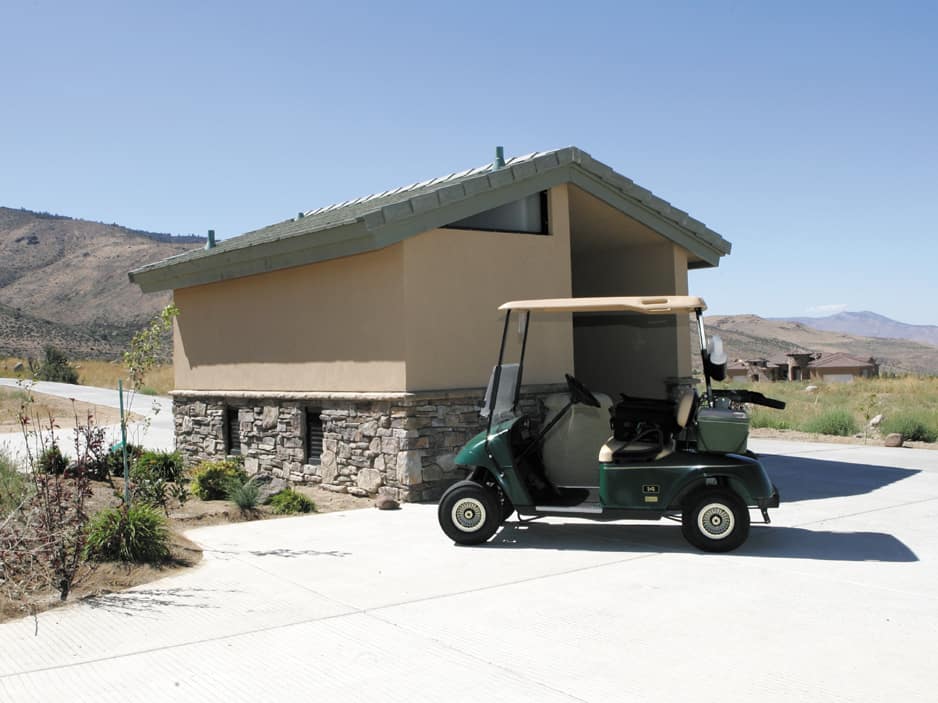

Romtec supplied a customized Sierra II restroom building consisting of two private rooms, one serving men and one serving women.
Blending Into the Nevada Landscape
A key aspect of the project was creating a building that blended with the surrounding desert environment.
To accomplish this, the exterior incorporated:
- Saddleback Rustic Ledge stone
- Meseta Field Ledge stone
- Matching stone water table accents
- Sand-colored stucco finishes
- Architectural details selected to complement the site
These elements helped create a building that blends naturally into the surrounding landscape while maintaining the high-quality appearance expected by club members.
Materials and Architectural Features
In addition to the stone finishes, the building incorporated a custom lightweight concrete tile roof in a light teal color.
The combination of stone, stucco, and roofing materials gave the structure a distinctive appearance that matched the overall design language of the country club. Rather than dominating the landscape, the restroom complements the surrounding golf course and recreational amenities.
The result is a facility that feels integrated into the property while providing the functionality needed by guests and golfers.
Meeting the Standards of a Championship Golf Facility
Private golf clubs often require amenities that meet a higher standard than those found in typical public recreation settings.
For this project, durability was just as important as appearance. The building needed to withstand regular use, routine maintenance, intense sunlight, strong winds, and other environmental conditions common to northern Nevada.
At the same time, the facility needed to maintain a clean and attractive appearance that reflected the quality of the club’s other facilities.
The customized design allowed the project team to achieve both objectives while creating a restroom facility tailored specifically to the club’s needs.
Customized for Long-Term Performance
Every component of the project was selected with long-term performance in mind.
The building was designed to:
- Support regular daily use
- Minimize maintenance requirements
- Withstand outdoor exposure
- Provide durable finishes
- Maintain an attractive appearance over time
This project demonstrates how a customized building can satisfy both operational needs and architectural goals. By working closely with the client, Romtec was able to deliver a restroom facility that supports club operations while contributing to the overall experience of the property.
Conclusion
The completed country club restroom provides a practical amenity for golfers while enhancing the overall appearance of The Club at ArrowCreek. Through customized finishes, thoughtful material selection, and site-specific design, the building blends into the surrounding environment while meeting the expectations of a private country club.
The project demonstrates Romtec’s ability to customize restroom facilities that match unique architectural styles, operational requirements, and site conditions. The result is a durable building that complements the club while providing long-term service for members and guests.
Don’t Just Take Our Word For It!

Tell Us About Your Project!
Lets get your project moving forward! Tell us about your project and our team will get to work on a personalized solution than meets your needs.
"*" indicates required fields