
Sandersville, Georgia – Community Park Restroom
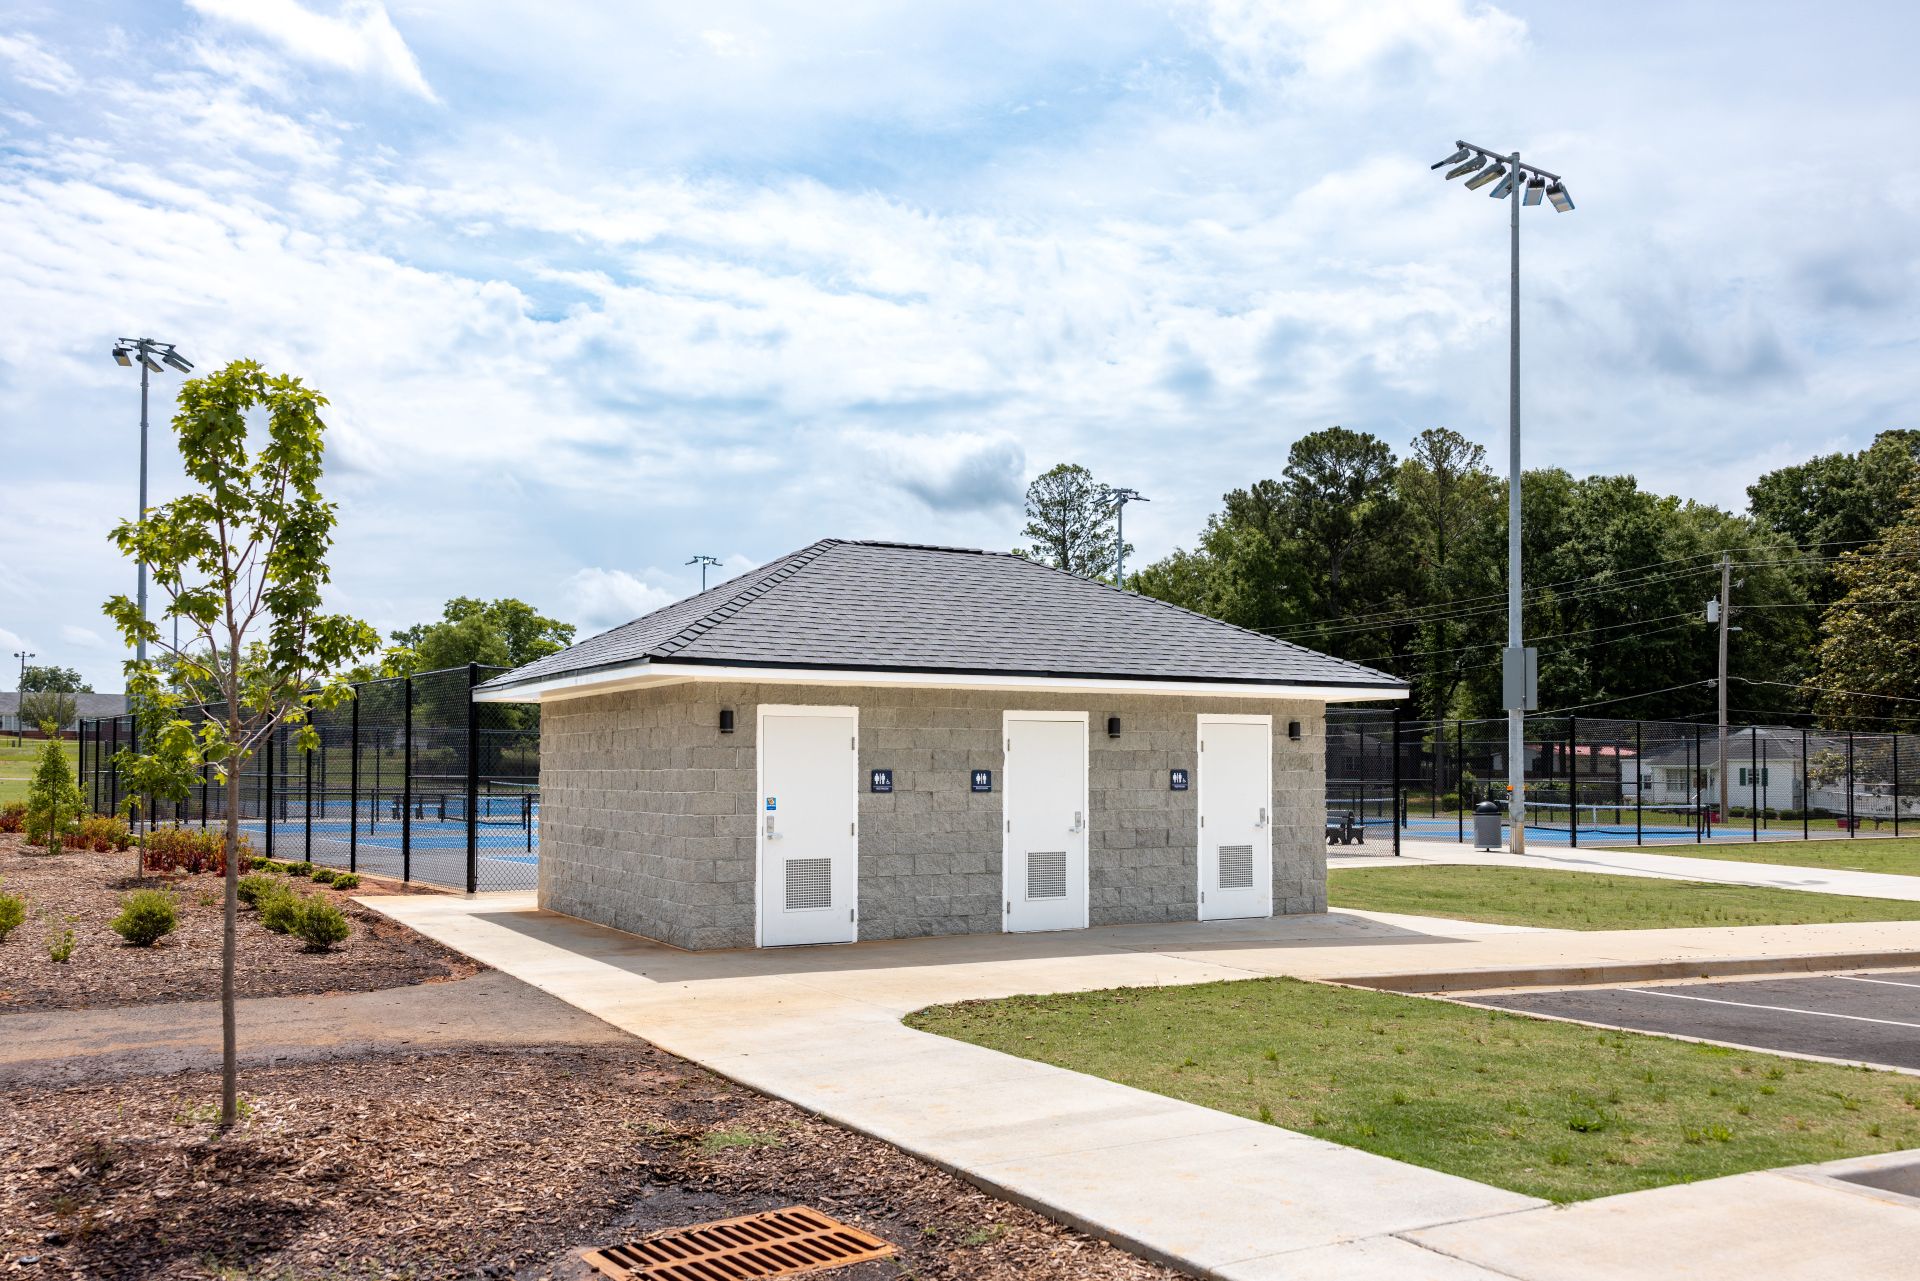
Romtec designed and supplied a community park restroom for Linton Park in Sandersville, Georgia. The restroom building is part of a park improvement project that added new recreational amenities for residents of Washington County. The project included improvements such as walking trails, pickleball courts, playground areas, a pavilion, parking, and other community features designed to encourage outdoor recreation.
Romtec worked with Cranston Engineering, C. Merrill Construction, and Washington County to provide a restroom building that supports the park’s growing list of amenities. The completed structure provides convenient restroom access for visitors while complementing the overall park redevelopment.
Project Gallery
Linton Park Improvements
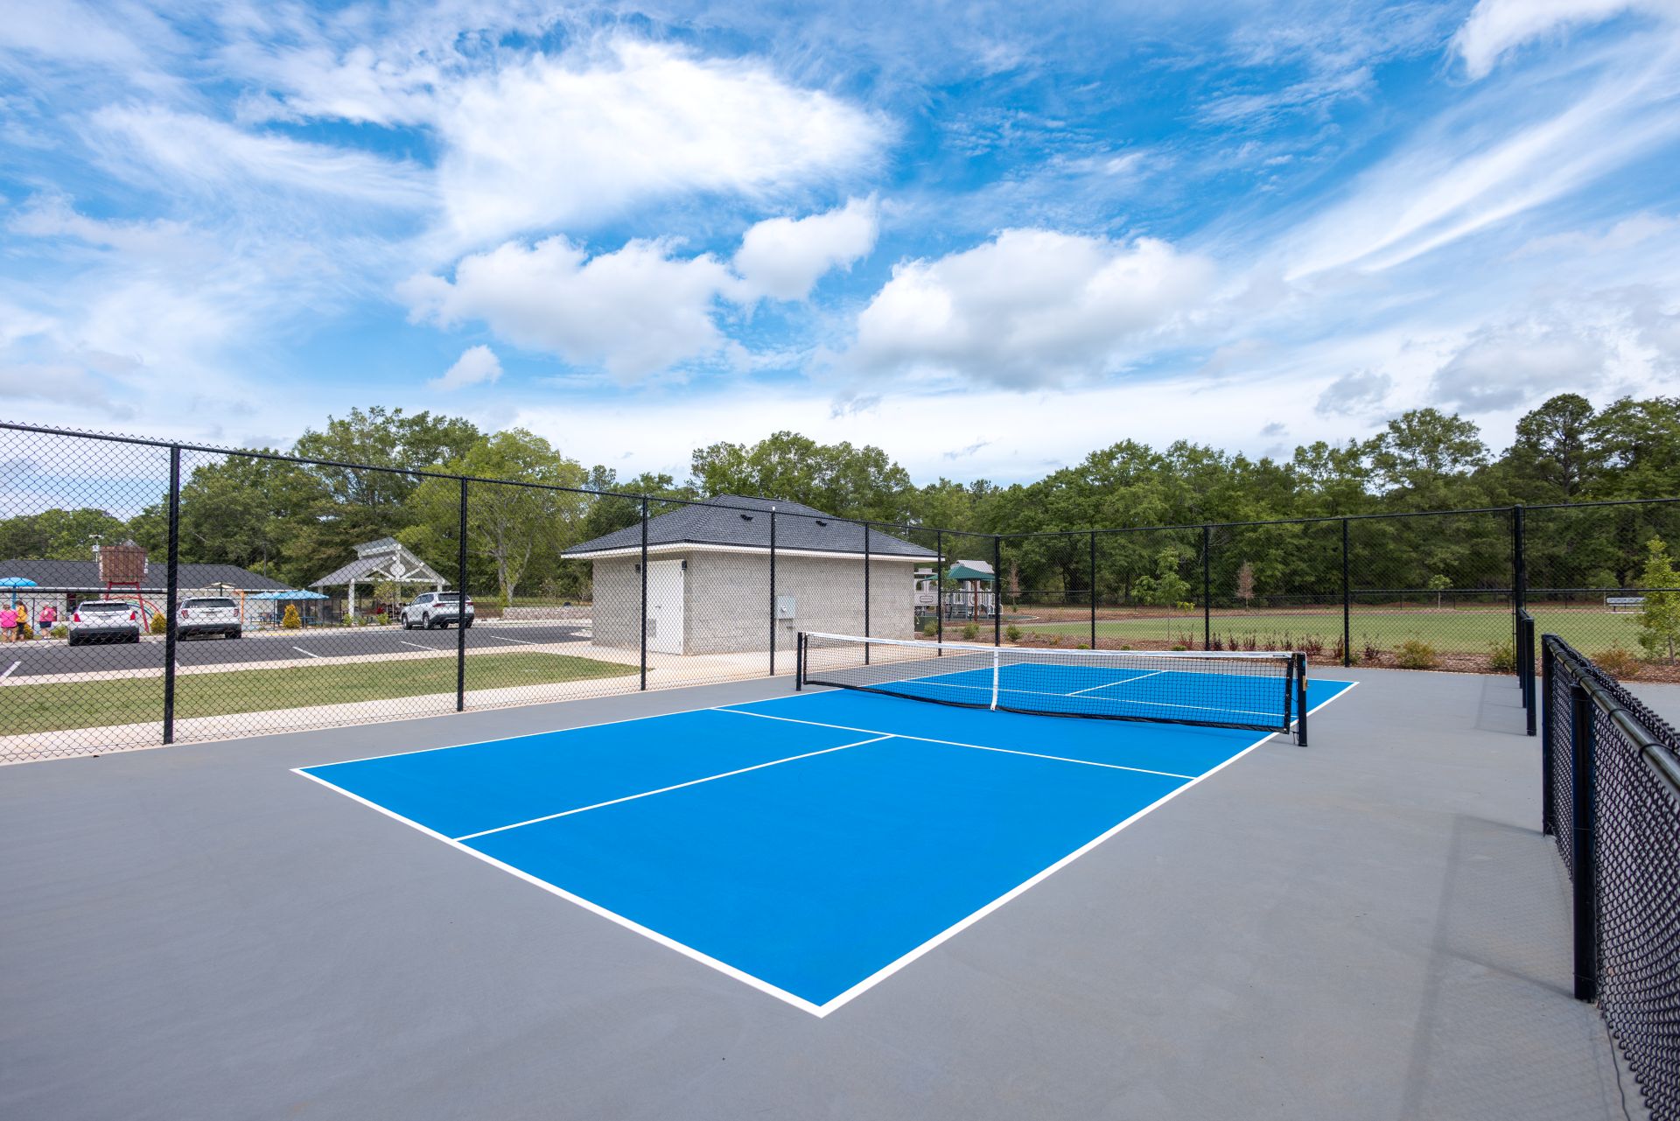
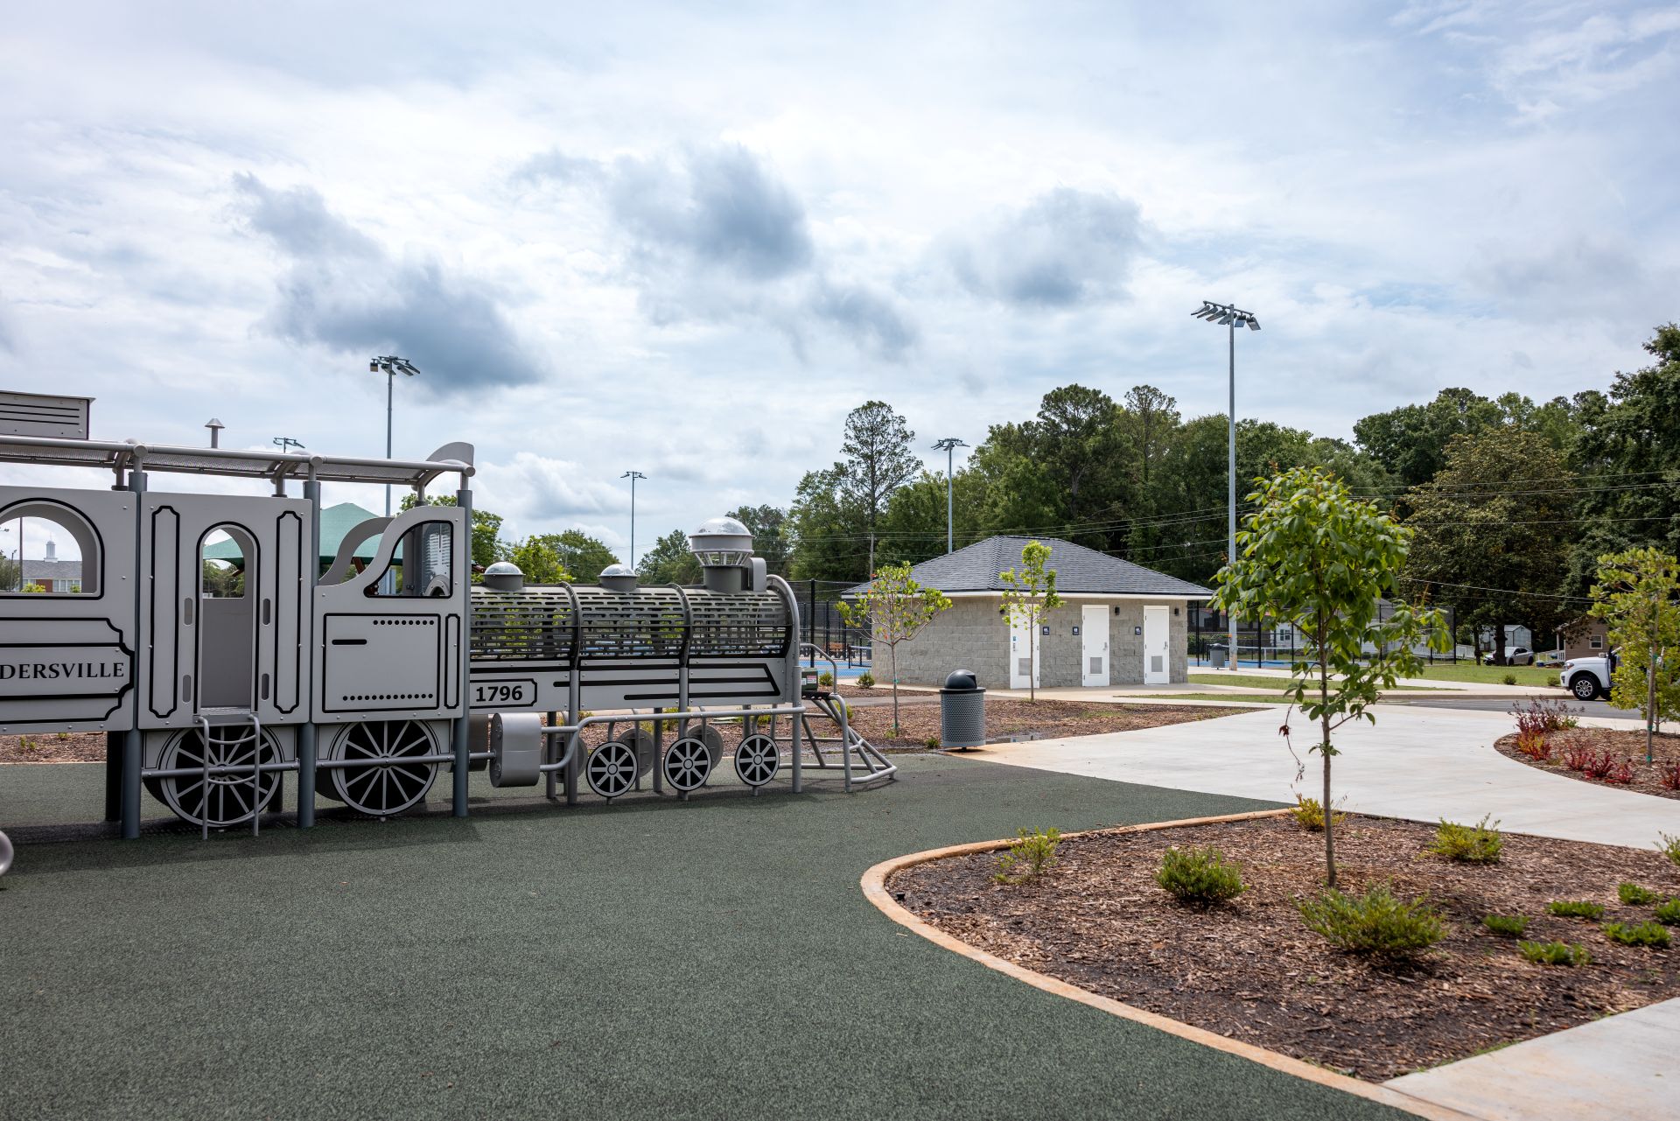
Linton Park is a newly developed 7.22-acre community park designed to serve residents of all ages. The park was created as part of a larger effort to expand recreational opportunities in Sandersville and Washington County. Features include walking trails, pickleball and tennis courts, playground equipment, a pavilion, parking, and a new restroom building.
The park was designed to provide a gathering place where families, children, and recreational users can spend time outdoors. As these new amenities were added, a community park restroom became an important part of the project to improve visitors’ comfort and support daily park use.
Supporting Recreation at Linton Park
The community park restroom was developed as part of the overall park improvement project. Originally proposed as a two-user building during bidding, the project was later modified to include a three-user restroom layout.
This update allowed the building to better accommodate anticipated park activity and accommodate visitors using the new recreation facilities. The final design includes three unisex restrooms as well as a large mechanical space to support building operations.
Because the restroom serves visitors using multiple amenities across the site, the building was designed to provide reliable service while remaining easy to maintain over the long term.
Public Park Restroom Building Design and Features
The community park restroom was designed as a durable public-use facility capable of serving a wide range of park visitors. The building includes three individual unisex restroom spaces along with a large mechanical room.
During design review, the project team focused on maintaining functionality while simplifying building systems. One notable discussion involved the water heater system. The original specifications called for multiple electric tankless water heaters. After review and coordination, the team approved the use of a conventional 20-gallon electric water heater instead.
This change simplified the electrical requirements and reduced the need for additional electrical upgrades while still meeting the needs of the facility.
The final design provides an efficient layout that supports visitor use and long-term maintenance.
Project Challenges
One of the primary challenges of this community park restroom project involved coordinating building materials and delivery schedules during construction.
The building approval process moved quickly, but delays occurred during production and delivery of concrete block materials. Deliveries were affected by manufacturing delays, site availability, weather, and scheduling adjustments.
In addition, construction activities experienced weather impacts from heavy rain events that affected project timelines. Because the restroom building was only one component of a larger park improvement project, coordination between suppliers, contractors, and site personnel was especially important.
Despite these challenges, the project team maintained regular communication and worked together to keep construction moving forward.
Engineering Approach and Solution
Romtec addressed project requirements through a streamlined design and review process. The community park restroom was developed using the project specifications prepared by Cranston Engineering and refined through coordination with the contractor and project team.
Submittals were reviewed and approved quickly, allowing production to move forward without significant design delays. When material delivery issues arose, Romtec provided updated schedules and coordinated closely with C. Merrill Construction to minimize disruptions.
Open communication between all parties helped address production, scheduling, and weather-related challenges throughout the project. This collaborative approach allowed the project team to complete the restroom building and support the overall goals of the Linton Park redevelopment.
Community Recreation Restroom Project Partners
This project was completed through collaboration between several organizations:
- Owner: Washington County Board of Commissioners
- Engineer: Cranston Engineering
- General/Installing Contractor: C. Merrill Construction
- Building Provider: Romtec
These partners worked together to deliver a community park restroom that supports the new recreational amenities at Linton Park and provides a valuable resource for park visitors.
Conclusion
The Linton Park project demonstrates how a community park restroom can enhance a larger recreation improvement effort. The restroom building supports a wide variety of park amenities, including walking trails, pickleball courts, playground areas, and gathering spaces.
Through coordination between Washington County, Cranston Engineering, C. Merrill Construction, and Romtec, the project successfully delivered a new public facility that supports outdoor recreation and community engagement. As residents continue to enjoy the park’s new features, the restroom building will help make Linton Park a more comfortable and functional destination for years to come.
Don’t Just Take Our Word For It!

Tell Us About Your Project!
Lets get your project moving forward! Tell us about your project and our team will get to work on a personalized solution than meets your needs.