
Union City, Georgia – Restroom and Pavilion Building
A new restroom and pavilion building at Ronald Bridges Park in Union City, Georgia, was designed to support a wide range of recreational and community activities. The project includes a multi-user restroom facility and a covered pavilion positioned adjacent to one another, creating a convenient central gathering area for visitors.
By combining these elements, the buildings provide essential amenities while also offering a flexible space for gatherings, enhancing the overall park experience for residents and guests alike.
Project Gallery
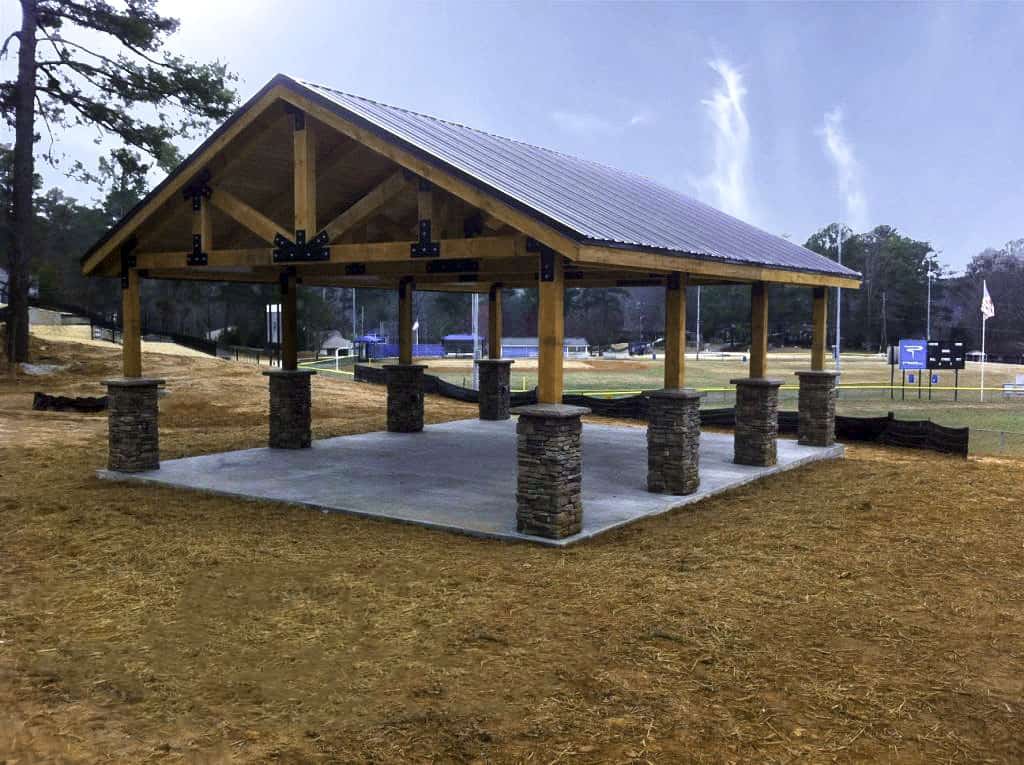
Ronald Bridges Park and Union City
Union City is in Fulton County, approximately 17 miles southwest of Atlanta. Known for its growing population and commitment to recreation, the city offers residents access to numerous parks and outdoor amenities. Ronald Bridges Park is one of Union City’s key recreational assets, featuring nature trails, basketball courts, playgrounds, picnic areas, and access to nearby lakes.
The park supports both daily recreation and organized community activities, making reliable facilities an important component of its success. Located near the Etris-Darnell Community Center, Ronald Bridges Park also serves as a venue for city programs and public gatherings, increasing the need for infrastructure that can accommodate both everyday visitors and larger events.
Project Overview: Restroom and Pavilion Building Design
The goal of this project was to create a restroom and pavilion building that improves convenience, functionality, and usability throughout the park. Romtec designed and supplied two coordinated structures that work together as a central activity hub.
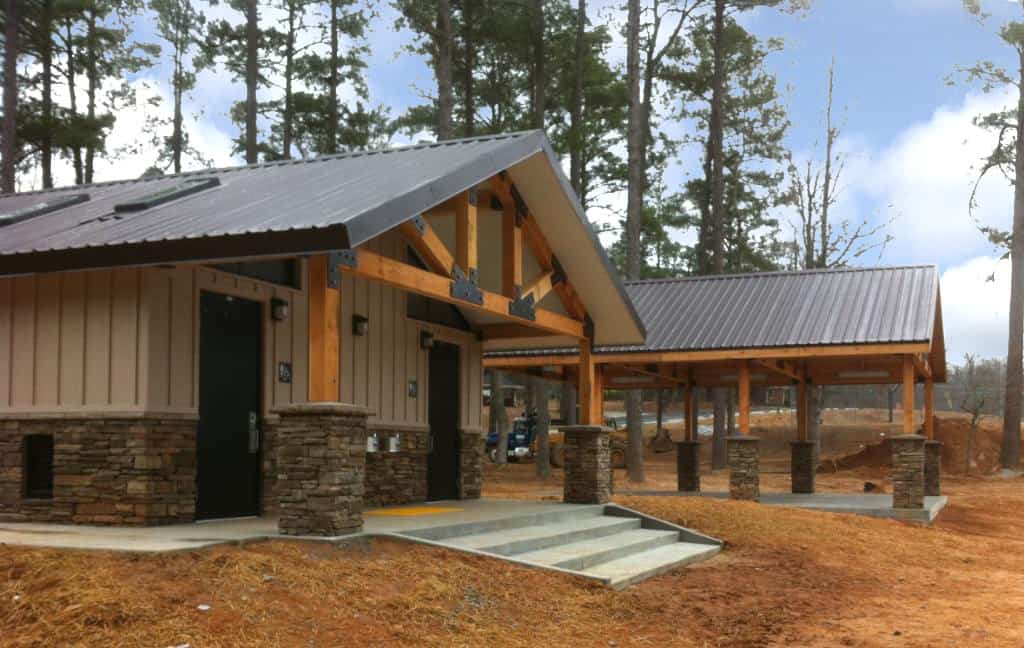
The park restroom building features a multi-user layout, a durable metal roof, skylights, and a dedicated mechanical room. These elements enhance user comfort while supporting long-term durability and efficient maintenance.
Adjacent to the restroom facility, the pavilion provides a covered gathering space suitable for a variety of activities and events. By locating the restroom and pavilion together, visitors have convenient access to both amenities in a single, centralized location.
Features of the Restroom and Pavilion Building
The restroom and pavilion buildings were designed to balance functionality, durability, and aesthetic appeal. Both structures share a consistent architectural style, helping them blend into the natural surroundings while establishing a cohesive visual identity within the park.
Natural timber elements and decorative iron brackets were incorporated into both buildings, reflecting the park’s outdoor setting and creating an inviting appearance.
Inside the restroom facility, the multi-user layout accommodates multiple visitors while maintaining accessibility for all users. Skylights improve interior comfort and visibility while reducing the need for artificial lighting during daylight hours.
How the Buildings Support Park Use
The placement and design of this park pavilion restroom facility directly support the way Ronald Bridges Park is used by visitors. By positioning both structures near key activity areas, the city created a central hub that serves a variety of recreational and community needs.
Visitors attending sporting events, using the playground, or gathering at picnic areas benefit from having restroom access and covered seating nearby. This arrangement reduces walking distances and improves convenience for families, groups, and event participants.
The pavilion also supports community events by providing a designated gathering space with access to power and shaded seating. The facility can accommodate everything from family celebrations and reunions to organized city programs and community activities.
Overall, the combined restroom and pavilion building help the park better accommodate both everyday use and larger public functions.
How These Custom Buildings Stand Out
Cohesive Design and Aesthetic Fit
A key feature of this project is how the restroom building and pavilion were designed to complement one another while fitting seamlessly into the surrounding park environment. Materials such as natural timber and stone accents create a unified appearance that feels like a natural extension of the park rather than a separate addition.
Functional Design for Long-Term Use
The park restroom building and pavilion were designed for durability, functionality, and ease of maintenance. Features such as a dedicated mechanical room and long-lasting building materials help support years of reliable service while minimizing upkeep requirements.
At the same time, the layout improves the visitor experience by providing convenient access to amenities and creating a comfortable environment for park users.

Benefits of a Restroom and Pavilion Building
- Combines restroom access with covered gathering space
- Provides a central location for park visitors to use for a variety of purposes
- Supports events, programming, and daily recreation
- Reduces the need for separate structures
- Enhances park aesthetics with coordinated, matching design
- Improves accessibility and convenience for all visitors
Conclusion
The Ronald Bridges Park project in Union City, Georgia, demonstrates how a restroom and pavilion building can enhance both functionality and visitor experience within a community park. By combining a multi-user restroom facility with a covered pavilion, the design creates a flexible and convenient space that supports a wide range of recreational and community activities.
Romtec worked with the city to provide structures that complement the park’s aesthetic while meeting the practical needs of its visitors. This project highlights how thoughtful design and coordinated amenities can create a lasting asset within a public space.
Don’t Just Take Our Word For It!

Tell Us About Your Project!
Lets get your project moving forward! Tell us about your project and our team will get to work on a personalized solution than meets your needs.