
Vancouver, Washington – Trailhead Restroom Pavilion
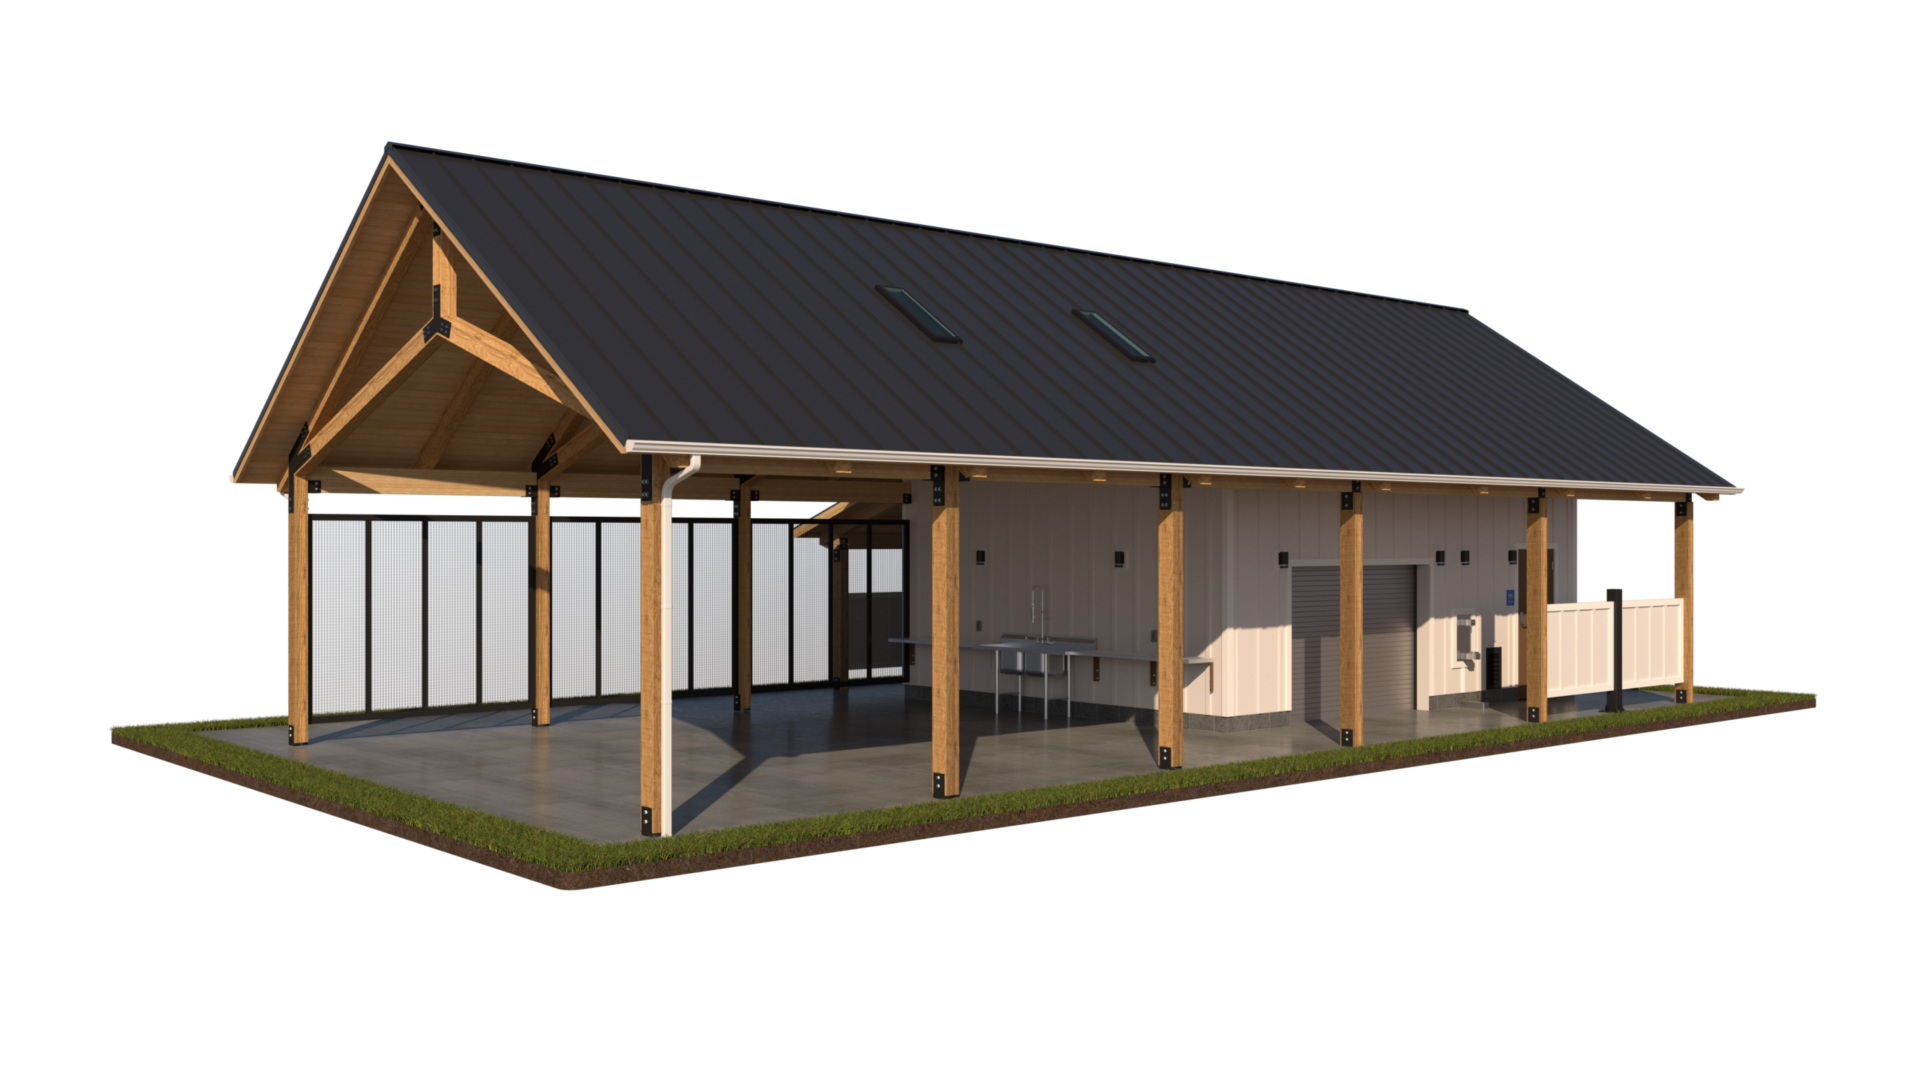
A new trailhead restroom pavilion is being designed by Romtec as part of the Heritage Farm Public Access Improvements project in Clark County, Washington. The facility is planned to provide restroom access, covered gathering space, and operational amenities for visitors using the property. It is intended to improve public access while advancing the long-term vision for recreation, trails, and outdoor activities at Heritage Farm.
Romtec is designing and supplying the facility, which combines multiple functions within a single structure. Once constructed, it will provide a welcoming entry point for visitors while supporting recreational use throughout the site.
Project Gallery
Opening Heritage Farm to the Public
Clark County is improving Heritage Farm to expand public access while creating new opportunities for recreation, outdoor education, and community use.
As part of these improvements, the County is developing infrastructure that will help visitors comfortably access and enjoy the site. Projects of this scale require infrastructure that supports trails, gathering spaces, and recreation while preserving the property’s natural and rural character.
The planned restroom pavilion will become one of the primary visitor amenities within the Heritage Farm site.
By combining restrooms, storage, and covered gathering space within a single structure, the building will help improve visitor comfort while supporting long-term site operations. The design reflects Clark County’s goal of creating a recreation destination that is both functional and welcoming.
A Trailhead Restroom Pavilion with Multiple Functions
One of the unique aspects of this project is that the structure serves several purposes within a single building.
Restroom Facilities
Current plans include three individual unisex restrooms designed to provide accessible facilities for visitors.
Individual restroom rooms offer greater flexibility, privacy, and convenience than traditional gang-style layouts.
Storage and Operations Space
The plans also include dedicated storage areas and a mechanical room.
These spaces are intended to accommodate maintenance equipment and operational supplies needed to manage the facility and surrounding recreation areas.
Covered Pavilion Space
An attached open-air pavilion creates a sheltered gathering space for visitors.
The pavilion will provide shelter from weather while giving guests a place to gather, rest, or participate in activities. Combining enclosed restroom facilities with an open-air pavilion creates a building that serves a wider range of recreation and community needs than a traditional park restroom.
Designed for Heritage Farm
Park Restroom Pavilion Project Challenges
One of the project’s primary design challenges is balancing public access with long-term site management.
Because the property is being transformed into a public recreation destination, facilities must be able to accommodate visitors while remaining durable and easy to maintain. The design team also needed to incorporate multiple functions into a single structure without creating an oversized or intrusive building.
Another challenge involved creating facilities that support future recreation uses while remaining adaptable to changing public needs as the Heritage Farm improvements continue to evolve.
Careful planning was necessary to ensure the building supports both current and future recreational opportunities.
Creating a Flexible Recreation Facility
Romtec worked with the project team to design a building that combines restrooms, storage, mechanical systems, and covered gathering space within a single coordinated structure.
The approach allows multiple site needs to be addressed within a single facility rather than constructing several separate structures. This improves efficiency while helping create a central visitor amenity for the Heritage Farm property.
By integrating functional support spaces with public gathering areas, the design provides flexibility for day-to-day recreation as well as future events and activities.
Conclusion
The Heritage Farm project demonstrates how a trailhead restroom pavilion can provide more than basic restroom access. By combining restrooms, storage, mechanical space, and covered gathering areas within one structure, the planned facility will improve visitor amenities while supporting long-term recreation goals.
Once completed, the building will become an important part of the Heritage Farm Public Access Improvements project by providing essential amenities for visitors and supporting outdoor recreation. As Clark County continues developing the property, the facility will help establish the foundation for future public access and recreation opportunities.
Delivering restroom buildings across multiple active forest preserves required careful planning, flexibility, and close coordination. Each site had different access conditions, schedules, and review needs, all while remaining open to the public. By identifying challenges early and adjusting as conditions changed, the overall program stayed on track without disrupting park operations.
Romtec’s project management team supported the County and contractor from stamped, engineered plans through fully installed facilities. Clear communication and consistent scheduling across all locations allowed the restroom buildings to be delivered ahead of schedule while keeping each site moving forward smoothly.
The completed facilities now provide DuPage County visitors with reliable, comfortable, and durable restroom buildings designed for heavy public use. These improvements represent a long-term investment in park infrastructure that enhances the visitor experience, supports daily operations, and serves the community for years to come.
Don’t Just Take Our Word For It!

Tell Us About Your Project!
Lets get your project moving forward! Tell us about your project and our team will get to work on a personalized solution than meets your needs.