
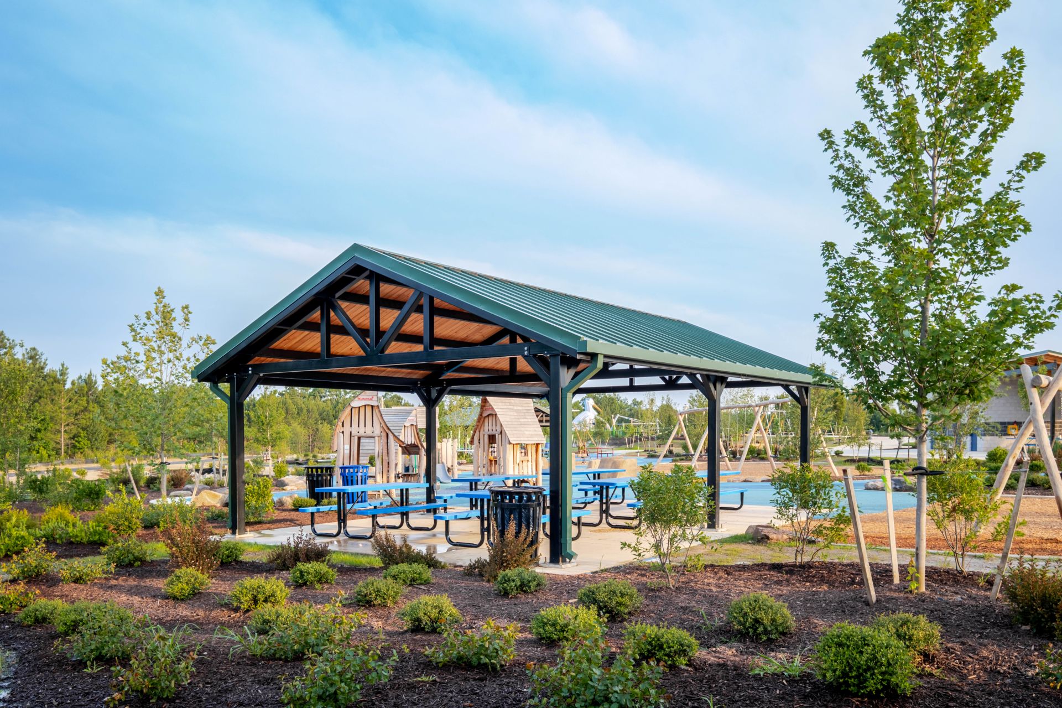
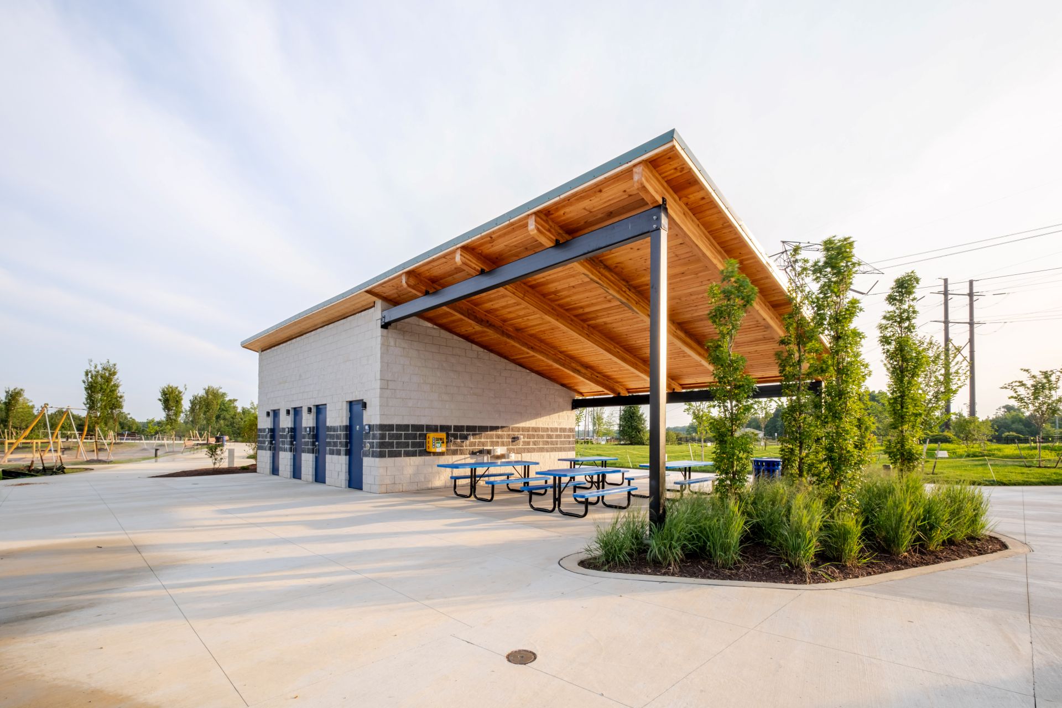
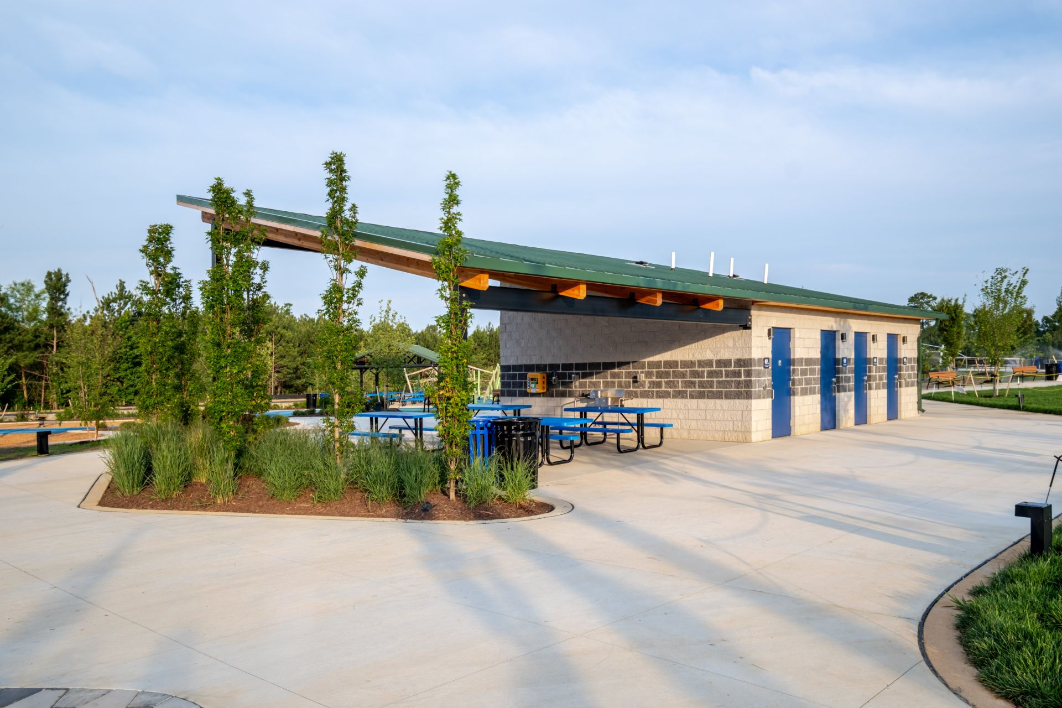
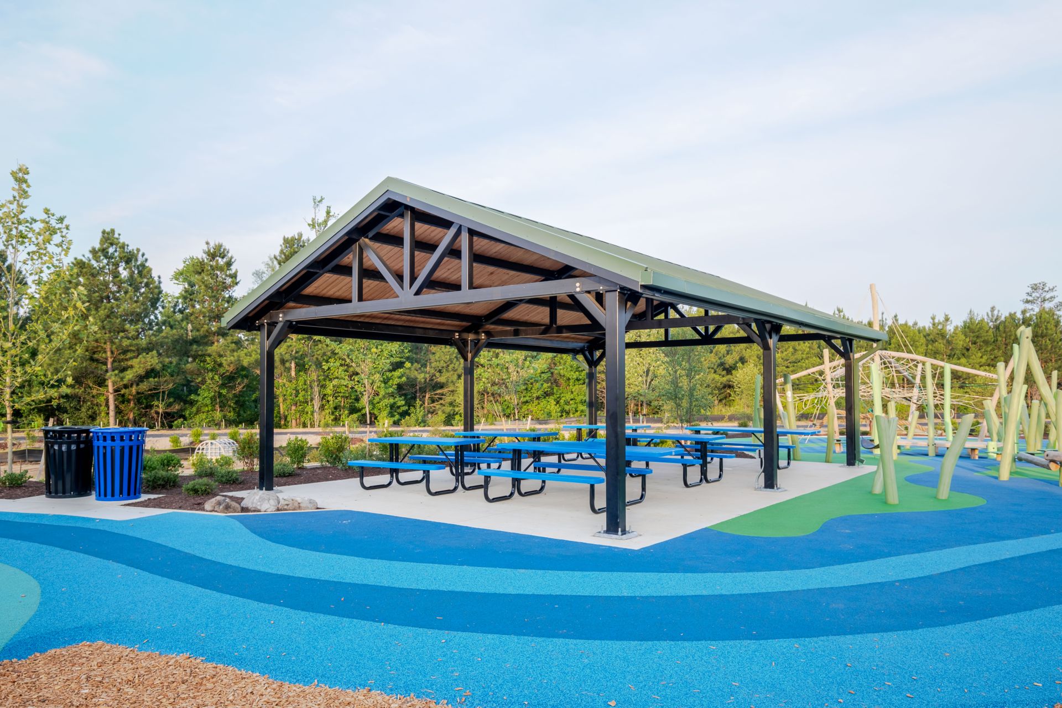
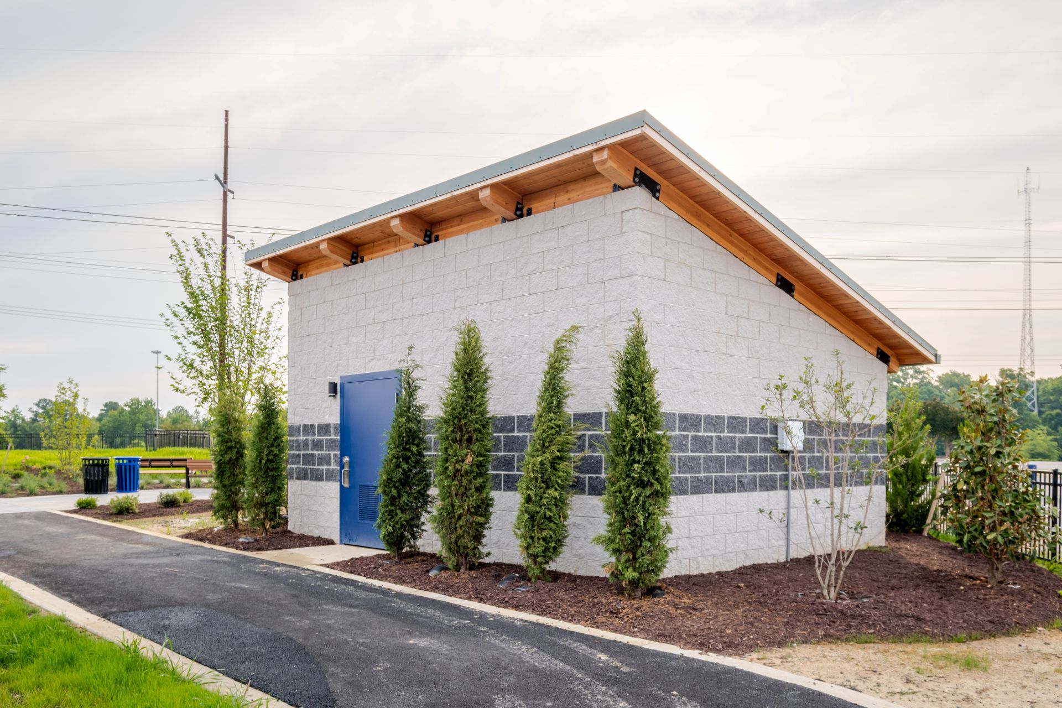
A collection of sportsplex structures can play a vital role in supporting high-use recreational areas, especially in large athletic complexes that serve residents, athletes, and community events. At River City Sportsplex in Chesterfield County, Virginia, the county continues to expand and improve the site with new facilities designed to enhance visitor experiences and support long-term growth. This project includes four new buildings carefully designed to complement the existing architecture while improving functionality throughout the complex. These sports complex structures include a year-round restroom and pavilion building, two steel-truss pavilions, and a splash pad equipment control building, each selected to meet the needs of an active and growing sports facility.
River City Sportsplex and Chesterfield County
River City Sportsplex is one of the region’s busiest and most prominent athletic destinations, widely known for its year-round programming, tournaments, and community events. As Chesterfield County continues investing in recreation, the sportsplex has become a central hub for activities ranging from local youth leagues to regional sports competitions.
The county manages an extensive park system consisting of 67 parks, 12 athletic facilities, and more than 40 miles of trails. Due to the size and scope of these recreational assets, long-term planning and reliable infrastructure are extremely important. This project will represent Chesterfield County’s ongoing commitment to expanding and improving its recreational amenities. Chesterfield County is a first-time owner working with Romtec, and the partnership has already expanded to include two additional active projects.
Project Overview: Four New Sportsplex Structures
The River City Sportsplex project includes four distinct buildings, all of which are being designed to match the site’s existing two-tone CMU block architecture and standing-seam metal roofing. The four structures are:
• One restroom/pavilion building, constructed with insulated CMU block to support year-round use
• Two steel-truss pavilions, featuring gabled roofs and metal roofing
• One splash pad equipment control building, designed to house both mechanical and electrical systems for the water feature
Sports Facility Buildings Design and Architectural Details
Each of the buildings has been designed to complement the existing architecture throughout the sportsplex. The restroom/pavilion building will utilize insulated CMU block construction to support year-round operations, while the steel-truss pavilions will provide shaded gathering spaces for athletes, families, and spectators.
The splash pad equipment control building will house pumps, equipment, and electrical components that are critical to the operation of the water feature. Custom block colors were selected to match the existing sports complex buildings, and material samples were reviewed and approved during the submittal phase to ensure a cohesive appearance throughout the facility. Together, these structures will create a consistent architectural identity while providing practical functionality for visitors and staff.
Project Coordination and Schedule
The project is following timelines established in the bid documents and is maintaining steady progress through coordinated communication among all project partners. Submittals are being reviewed by Timmons Group and Chesterfield County, while weekly coordination meetings between The Trent Corporation, Chesterfield County, Timmons Group, and Romtec are helping to maintain project momentum and efficiently resolve design questions as they arise.
Project Partners
This project is being completed in collaboration with Chesterfield County as the owner, Timmons Group as the engineering firm, and The Trent Corporation as both the general contractor and installing contractor. Submittals are being reviewed by Timmons Group and Chesterfield County, while the Chesterfield County Building Department will handle permit review. All three organizations are first time partners with Romtec.
Benefits of Sportsplex Structures
- Will provide essential facilities for athletes, families, and people just visiting the sportsplex
- Will support year-round operation in any weather with insulated construction
- Will add shaded gathering areas for the comfort of teams and spectators at the park
- Will improve functionality with dedicated housing for the splash pad equipment and systems
- Will match existing architecture to create a cohesive environment for the entire sportsplex
- Will support future growth and continued recreational programming with durable, long-lasting infrastructure
- Will help the facility to run smoothly so that the many events that occur at the sportsplex can continue in the future
Conclusion
The new sportsplex structures at River City Sportsplex will enhance one of the most active recreational destinations in Chesterfield County. With durable, functional buildings designed for long-term use, the facility will be better equipped to host large events, support daily activities, and serve the needs of athletes, families, and visitors.
These new sports complex structures will demonstrate the county’s commitment to investing in quality recreational infrastructure that will benefit the community for years to come. For communities planning their own similar improvements, Romtec provides custom-designed sportsplex structures, sports facility buildings, restroom facilities, pavilions, and utility buildings for parks and athletic complexes across the country. Contact Romtec to learn more about available building options for your next recreation project.
Comments (0)