
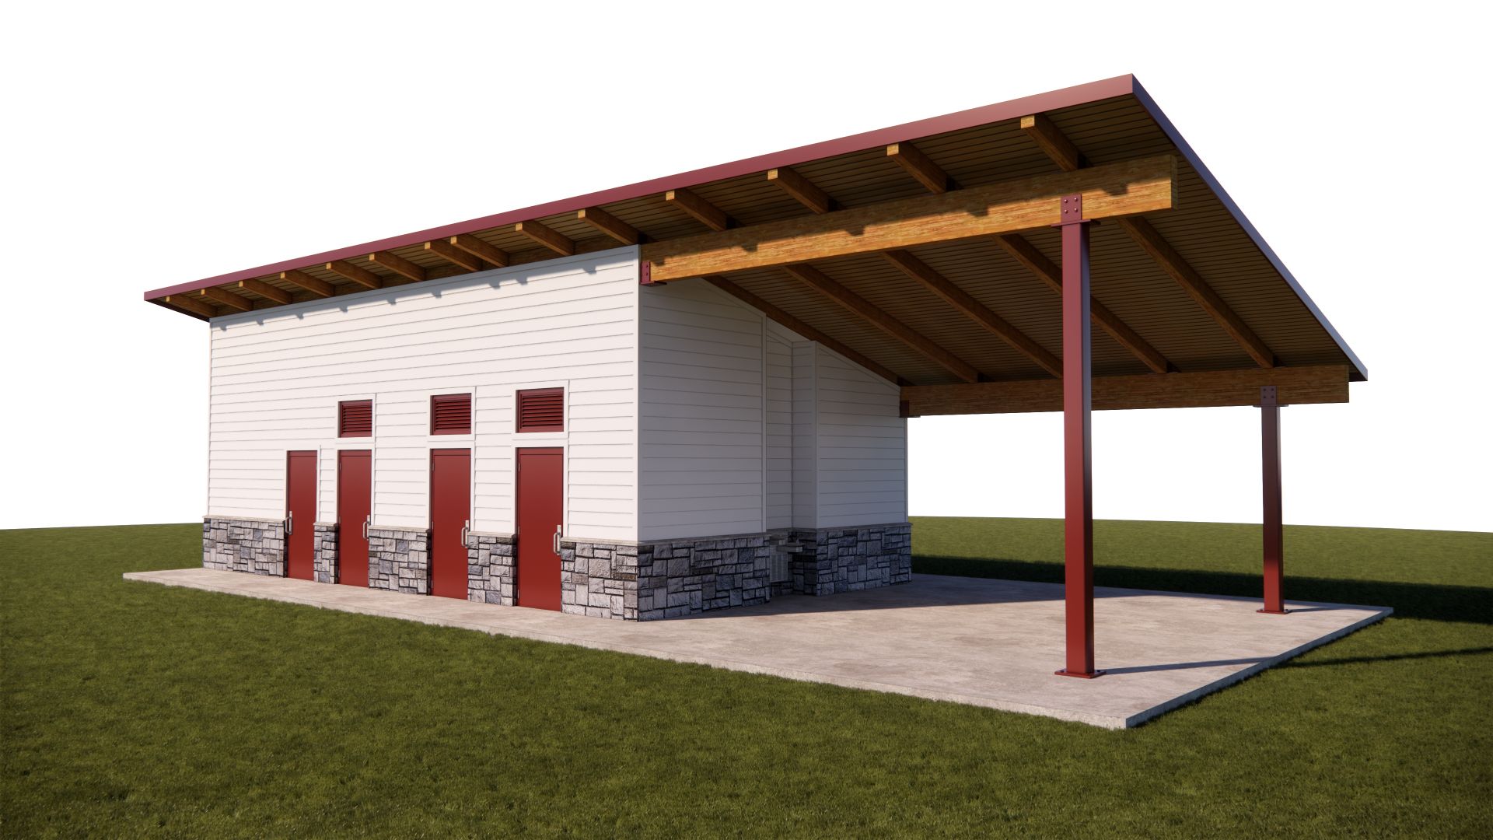
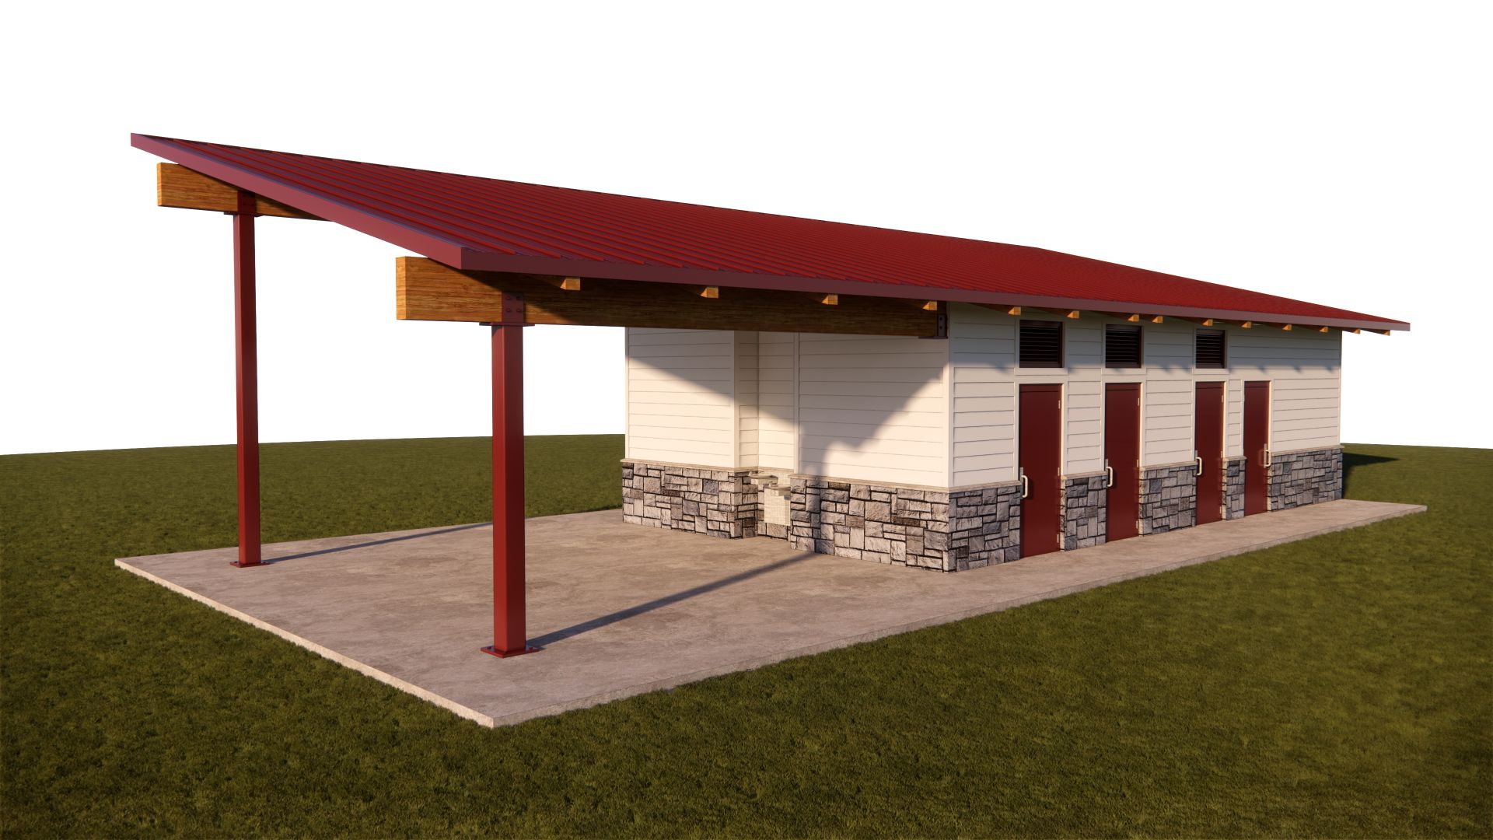
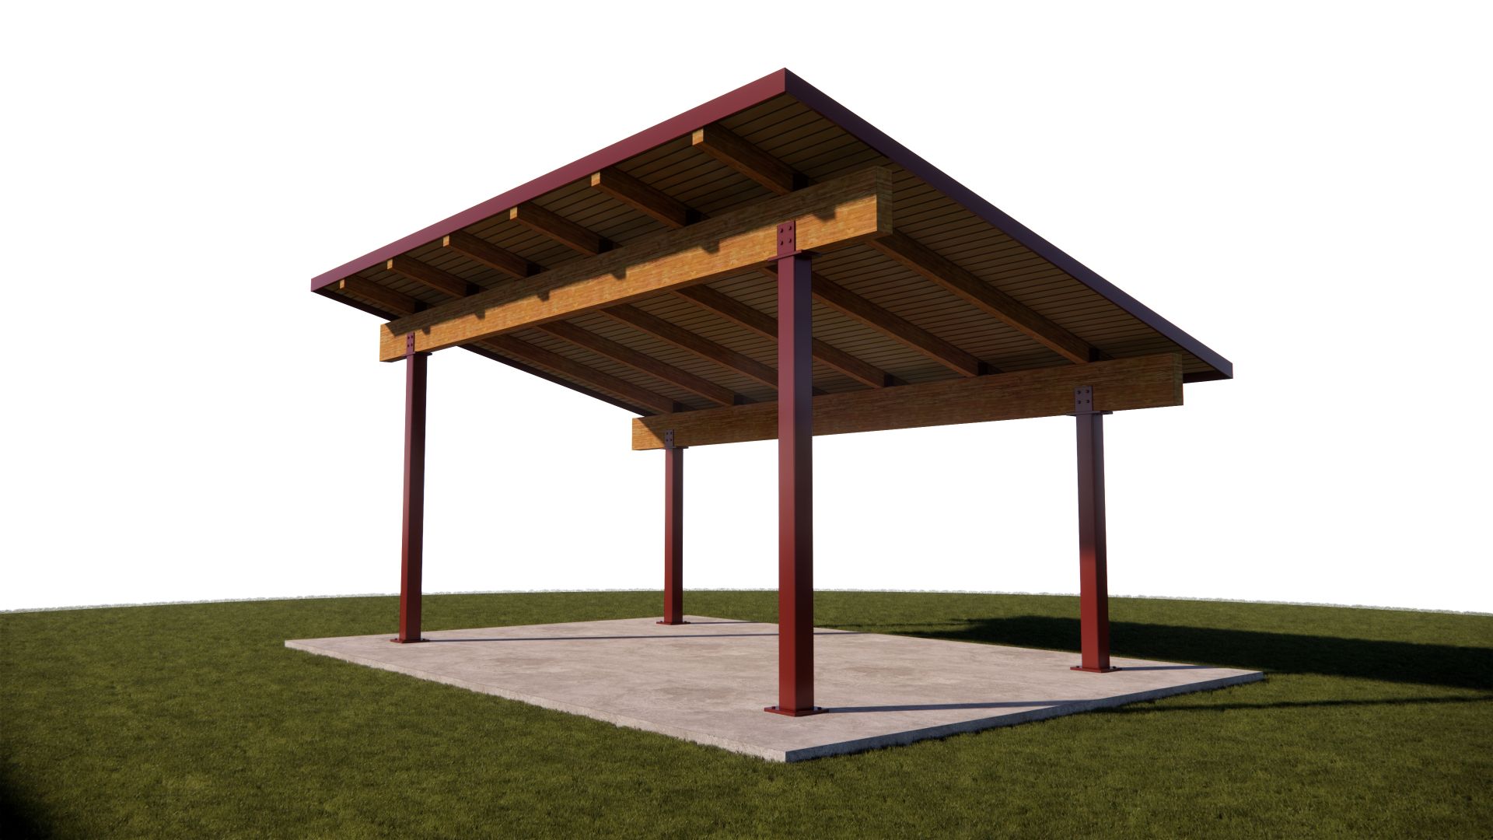
A park restroom and pavilion will be designed and supplied by Romtec for Ash Park in Coatesville, Pennsylvania. This project is part of a larger park revitalization effort that includes a new splash pad, expanded recreation spaces, and upgraded community amenities.
Romtec collaborated with the project team to develop coordinated park support buildings that provide essential visitor amenities while complementing the overall park design. Together, the restroom building and pavilion improve visitor comfort, support community events, and provide durable infrastructure for long-term park use.
Ash Park and Redevelopment
Ash Park is one of the most important community spaces in Coatesville and has served residents for nearly a century. The park covers approximately 9 acres and is considered a central gathering place for both residents and visitors. As one of the City’s primary public parks, Ash Park hosts daily recreation, community gatherings, and seasonal events, making reliable park facilities an important part of the visitor experience.
The current redevelopment is part of a multi-phase master plan focused on transforming the park into a modern community hub. Planned improvements include:
- A new splash pad to replace an outdated pool
- Expanded recreation and play areas
- Improved pedestrian walkways and accessibility
- A new pavilion and restroom building
- Landscaping and stormwater management upgrades
Together, these improvements modernize aging park infrastructure while creating a more accessible and welcoming destination for residents. The addition of the park restroom and pavilion provides the support facilities needed to serve both everyday visitors and larger community events.
Park Facility and Building Scope
To support Ash Park’s expanded recreation areas, the project included two separate park support buildings designed to serve complementary functions. Each structure was developed to improve visitor convenience while fitting seamlessly into the overall redevelopment plan.
The park restroom building serves as the primary support facility for the surrounding recreation areas, including the new splash pad. It includes dedicated unisex restrooms and a centrally located mechanical room that provides organized access to building utilities while simplifying maintenance operations.
The park pavilion will provide covered space for picnics, community events, and everyday park visitors while complementing the design of the adjacent restroom building. Together, the two buildings provide the essential amenities needed to support both everyday park visitors and larger community gatherings.
Because of project funding, the restroom building and pavilion were procured separately. The restroom was included in the base bid, while the pavilion was offered as an add alternate. This approach required additional coordination throughout procurement to ensure both structures remained compatible with the overall redevelopment plan.
Project Challenges
This park restroom and pavilion project required coordination across multiple teams, including the city, engineer, and architectural consultants.
One key challenge was working within an accelerated project schedule. The team needed completed plans in time for inclusion in the public bid package, which required efficient coordination during design.
The design also underwent multiple rounds of review by the architect and engineer. Each round of comments resulted in coordinated revisions that ensured the buildings met the City’s design expectations and technical requirements before final approval.
Compliance with AIS material requirements also influenced product selection and building design, requiring additional coordination throughout the engineering process.
These factors required careful planning and strong communication throughout the project.
Engineering Approach and Solution
Romtec addressed these requirements through close collaboration with the project team and a structured design process that kept both the restroom building and pavilion aligned with the overall redevelopment goals.
Romtec worked closely with JMT and BKP Architects throughout the submittal process, incorporating review comments into each design update while maintaining coordination between all project partners.
AIS material requirements were incorporated throughout design development. Material selections and specifications were adjusted as needed to meet compliance standards while maintaining the durability and long-term performance of both structures.
By using a packaged building approach, Romtec will be delivering coordinated solutions that are ready for installation and aligned with the project schedule. This approach helps streamline the process and ensures both the restroom and pavilion support the goals of the Ash Park redevelopment.
Park Restroom and Pavilion Project Team
This project is to be completed through collaboration between several partners:
- Owner: City of Coatesville
- Engineer: JMT
- Architect: BKP Architects
- Submittal Reviewers: JMT & BKP Architects
- Permit Reviewer: City of Coatesville Building Department
- Building Provider: Romtec
BKP Architects, a repeat Romtec partner, helped connect the project team based on previous successful collaborations. Working alongside JMT, the design team coordinated building development, project reviews, and preparation of the public bid package to keep the redevelopment moving efficiently.
Conclusion
The Ash Park project demonstrates how a park restroom and pavilion can support a large-scale park redevelopment while adapting to funding, schedule, and design challenges.
The restroom building and pavilion will provide essential infrastructure for the new expanded recreation areas. Together, they can help transform Ash Park into a more functional and welcoming community space.
Through collaboration between the City of Coatesville, JMT, BKP Architects, and Romtec, the restroom building and pavilion provide durable park facilities that will support visitors for years to come while contributing to the continued success of Ash Park.
Comments (0)