
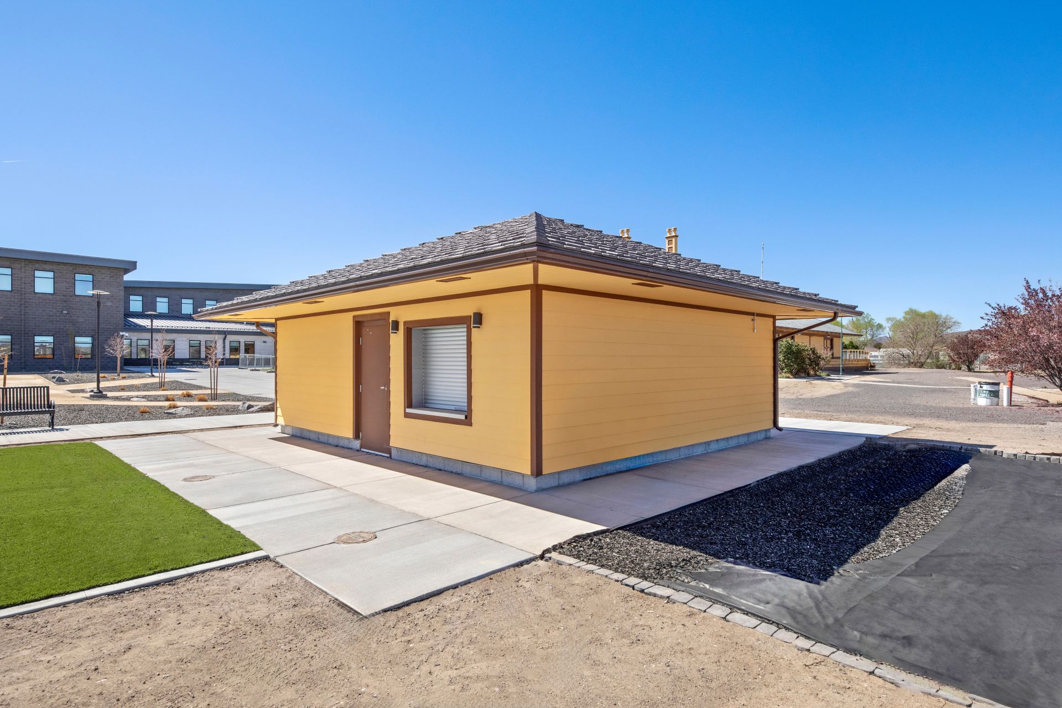
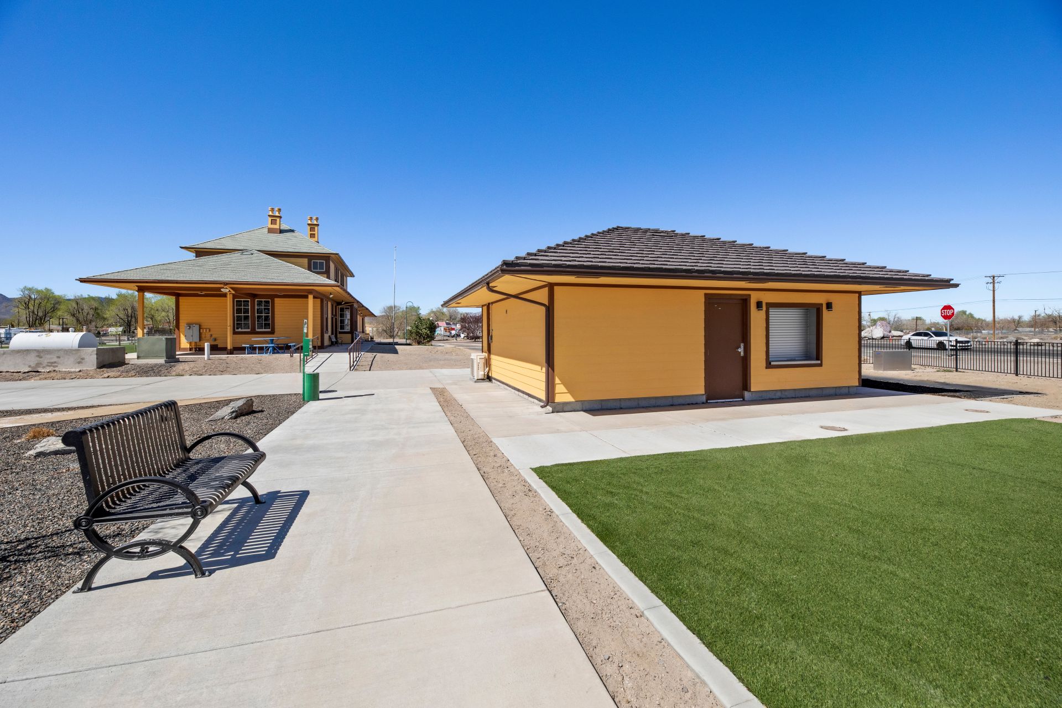
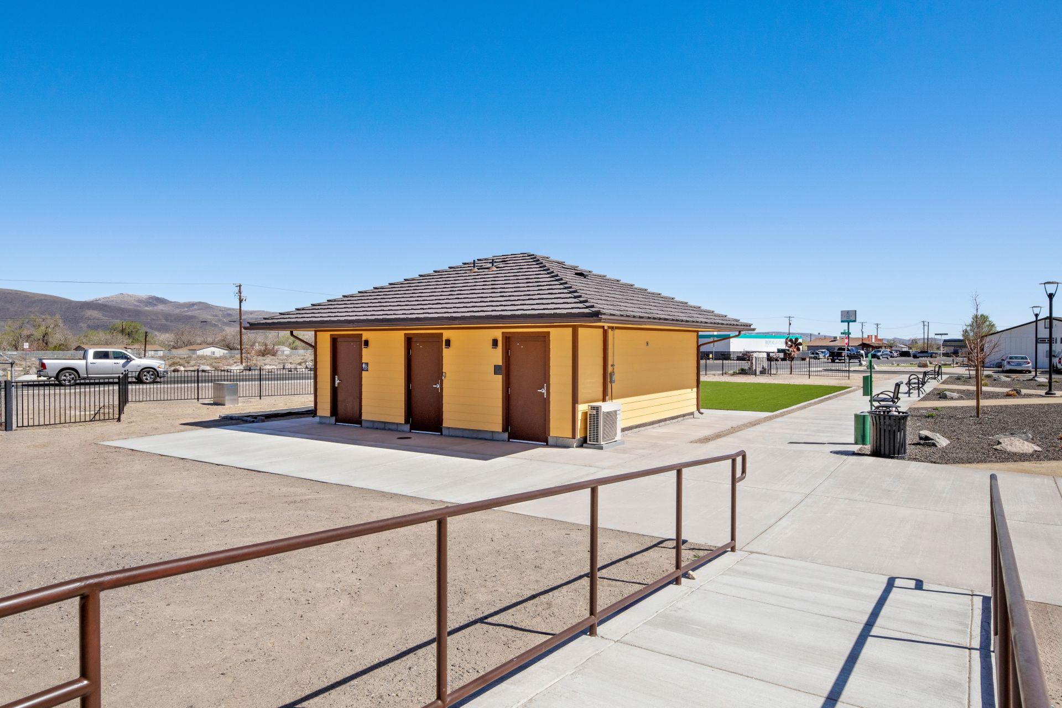
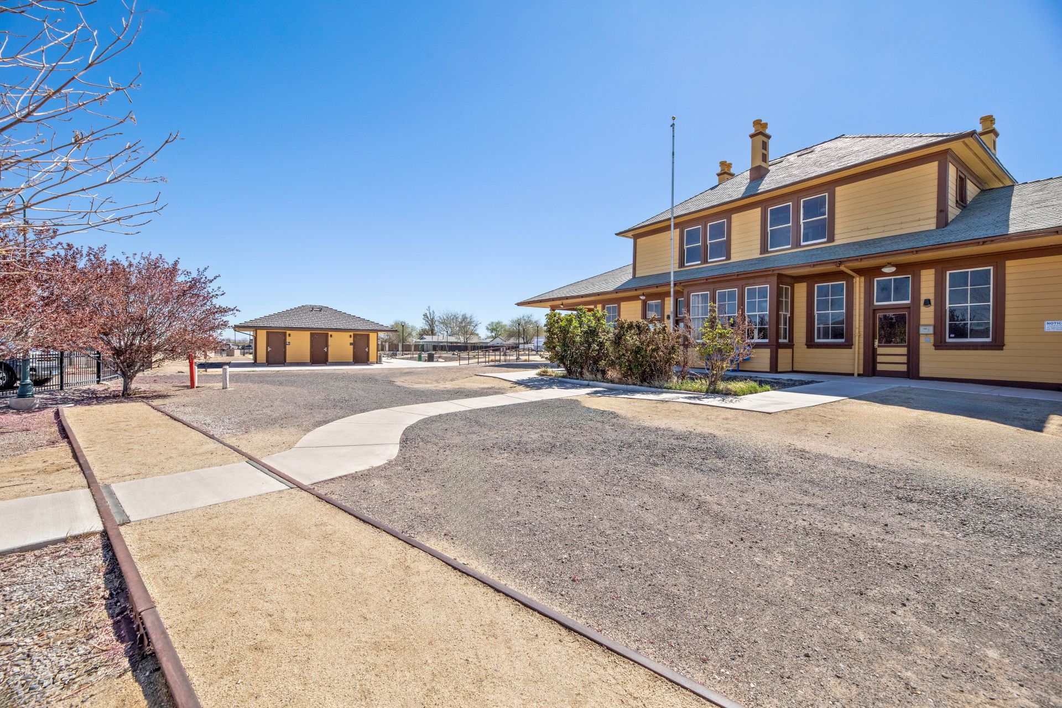
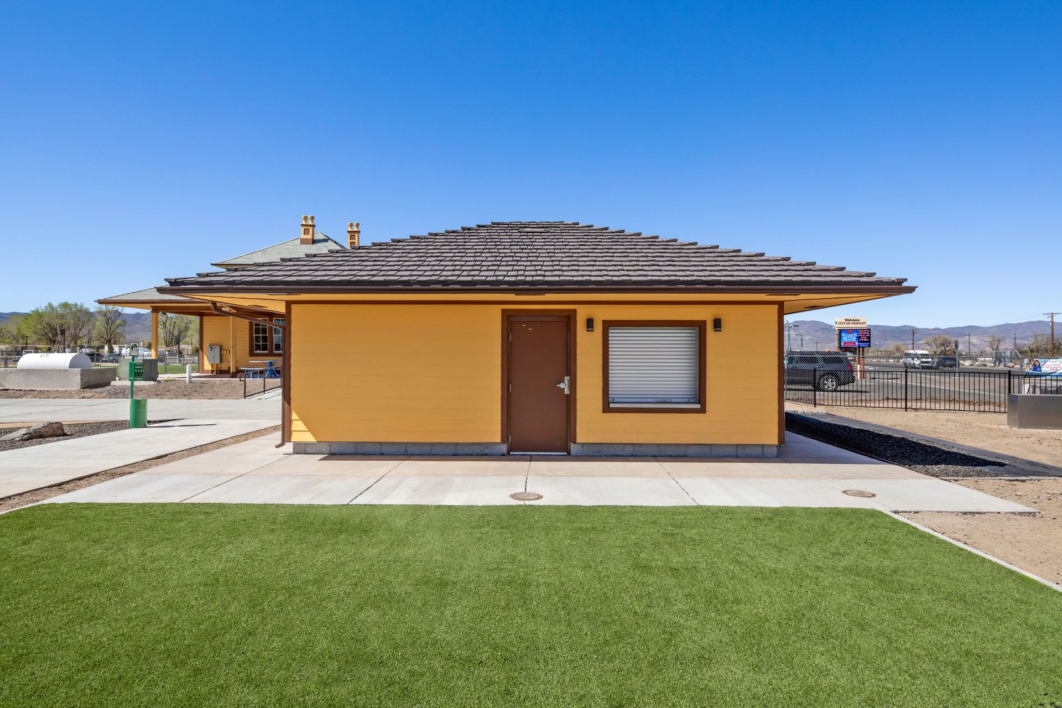
A new train depot restroom at the Fernley Train Depot in Fernley, Nevada, was designed to support ongoing upgrades occurring at this historic location. This facility provides essential amenities for visitors while supporting the depot’s role as a community gathering space. The building provides public restrooms as well as concession space, acting as a functional support facility for the depot as it transitions into a community gathering space. By incorporating both amenities into one structure, this train depot facility enhances usability while remaining consistent with the depot’s historic character.
Fernley Train Depot and the City of Fernley
The Fernley and Lassen Railway Depot is a historic structure originally built in 1914 and later relocated within the city. Listed on the National Register of Historic Places, the depot represents an important part of the region’s railroad history. Over time, the building has served various purposes and was ultimately restored for future public use, including meetings, events, and other community activities.
As part of a broader city beautification effort, the City of Fernley upgraded the depot and surrounding area to improve accessibility and functionality. The addition of a train depot restroom supports these improvements and provides essential amenities for visitors while preserving the historic character of the site.
Project Overview: Restroom and Concession Building Design
The goal of this project was to create a building that complemented the historic depot while adding modern functionality to the space. The resulting train depot restroom includes public restrooms, concession space, and additional support areas, allowing the structure to serve a variety of uses for both visitors and staff.
Romtec provided the design and supply of the building, working alongside project partners to ensure the structure aligned with both operational and aesthetic requirements. The building functions as a restroom and concession building, supporting events and daily use at the depot.
Architectural Design and Features
A key aspect of the design process was matching the architectural style of the existing depot. The building was designed with exterior materials and finishes that complement the historic structure, including a roof style and siding reminiscent of the depot’s original appearance. This approach allows the depot restroom building to blend seamlessly with the surrounding area.
Inside, the building includes multi-user train station restroom facilities designed for visitors during events and daily visits. The concession area provides space for food and beverage service, making the building convenient for community gatherings and special events.
In addition to public-facing spaces, the building includes mechanical and storage areas that help support site operations. This building configuration allows essential equipment and supplies to be housed within the same structure, reducing the need for additional support buildings.
Project Coordination and Schedule
The project was developed in coordination with the City of Fernley and Wood Rodgers. Romtec worked with the design team to ensure the train depot facility met project requirements while maintaining compatibility with the historic setting.
The building was delivered as a design and supply project, with installation and site work coordinated separately. Final design decisions were aligned with the depot restoration efforts to ensure consistency across all improvements at the site.
Project Partners
This project was completed for the City of Fernley, with Wood Rodgers serving as the landscape architect and project representative. Both organizations were new partners to Romtec and helped guide the overall depot improvement effort.
Romtec provided the design and supply of the train depot restroom, supporting the project team with a building solution that complements the historic site while meeting modern needs. Installation and site work were completed through a contractor selected by the City.
Benefits of a Train Depot Restroom
- Provides essential access to restrooms for visitors at the historic site
- Supports community events with dedicated concession space
- Maintains architectural consistency with the existing buildings at the depot
- Reduces the need for modifications to existing architecture
- Combines multiple important functions into a single building
- Enhances usability of the depot as a public gathering space
Conclusion
The Fernley Train Depot project includes a new train depot restroom that supports the restoration and ongoing use of a historic landmark. By incorporating restrooms and concession space into a single structure, the building provides essential amenities while maintaining the character of the surrounding site.
This type of project demonstrates how modern facilities can be designed to complement historic architecture while improving functionality for visitors and staff. Romtec works alongside project teams to design and supply train depot restroom buildings that align with operational needs and the architectural character of the surrounding area.
Comments (0)