
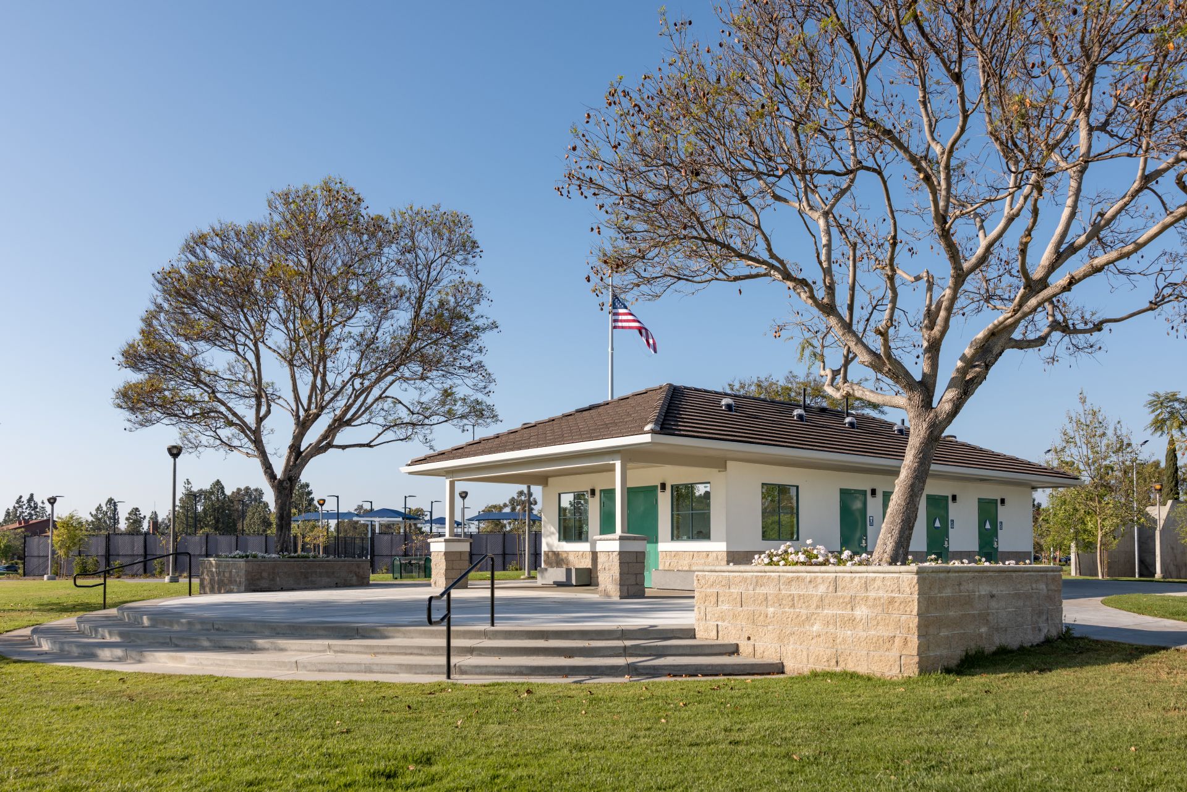
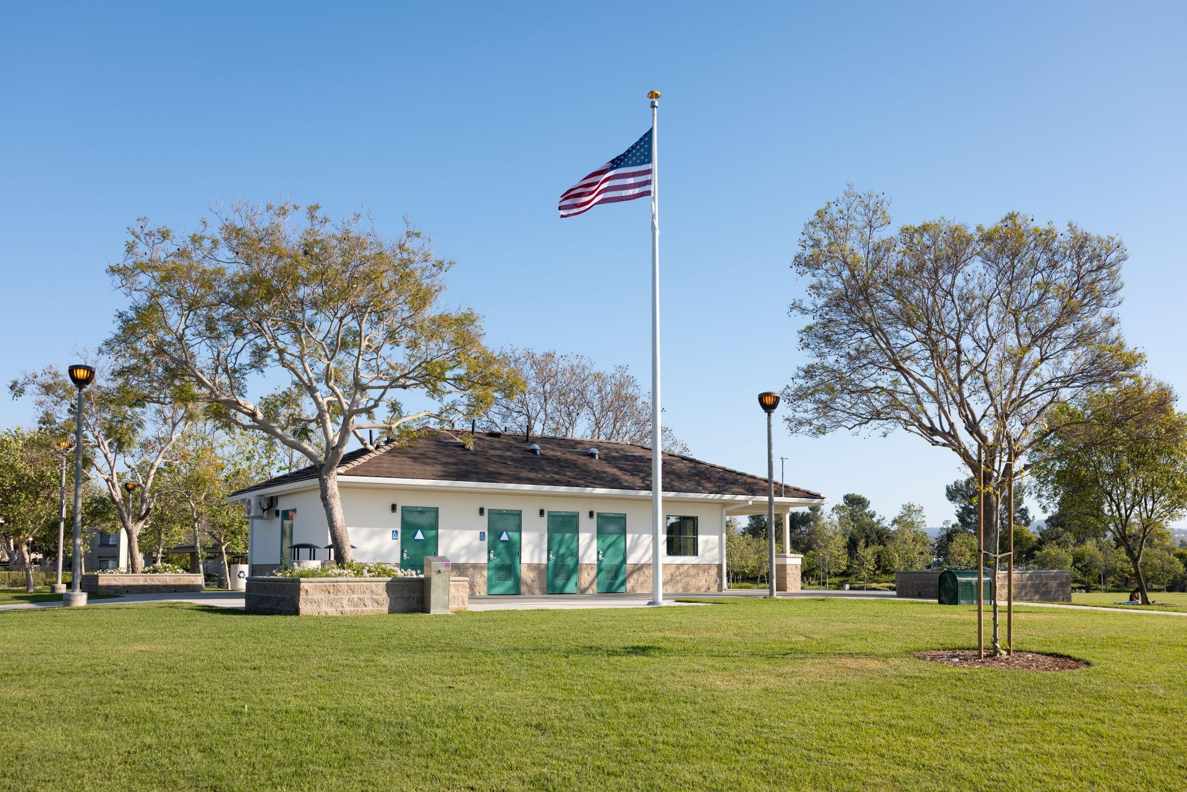
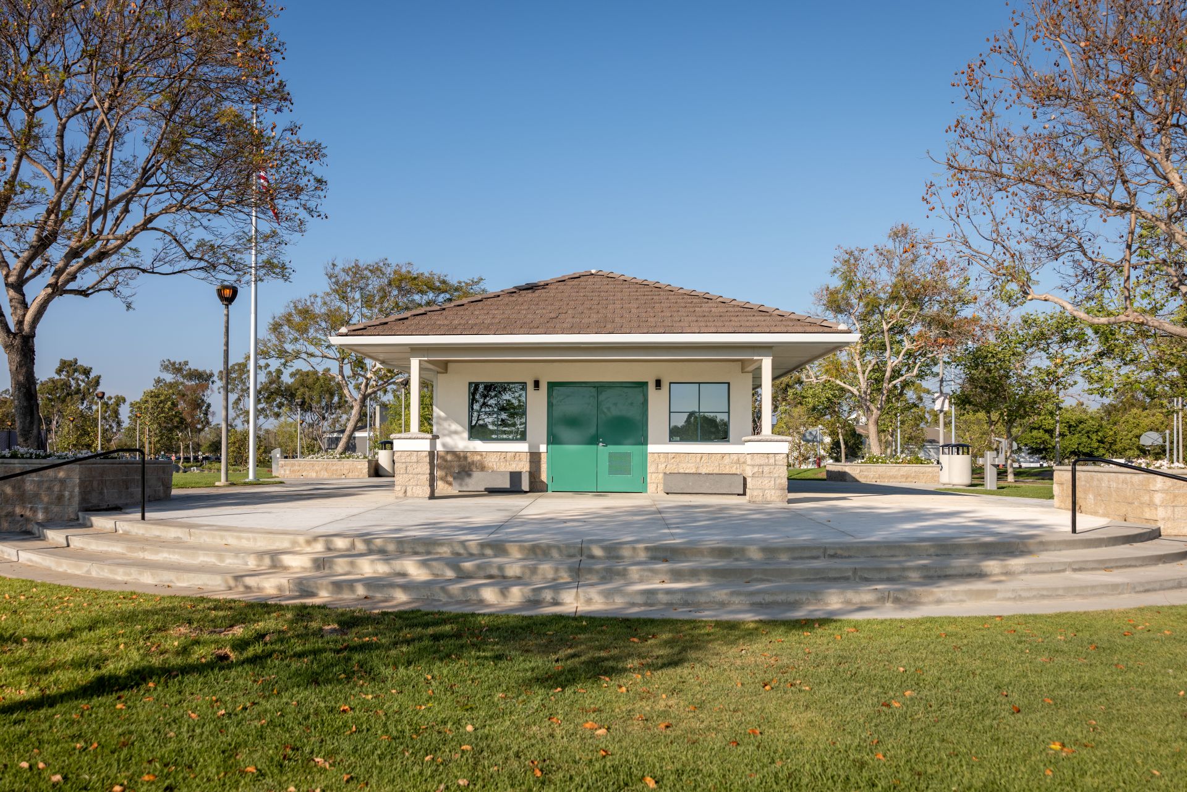
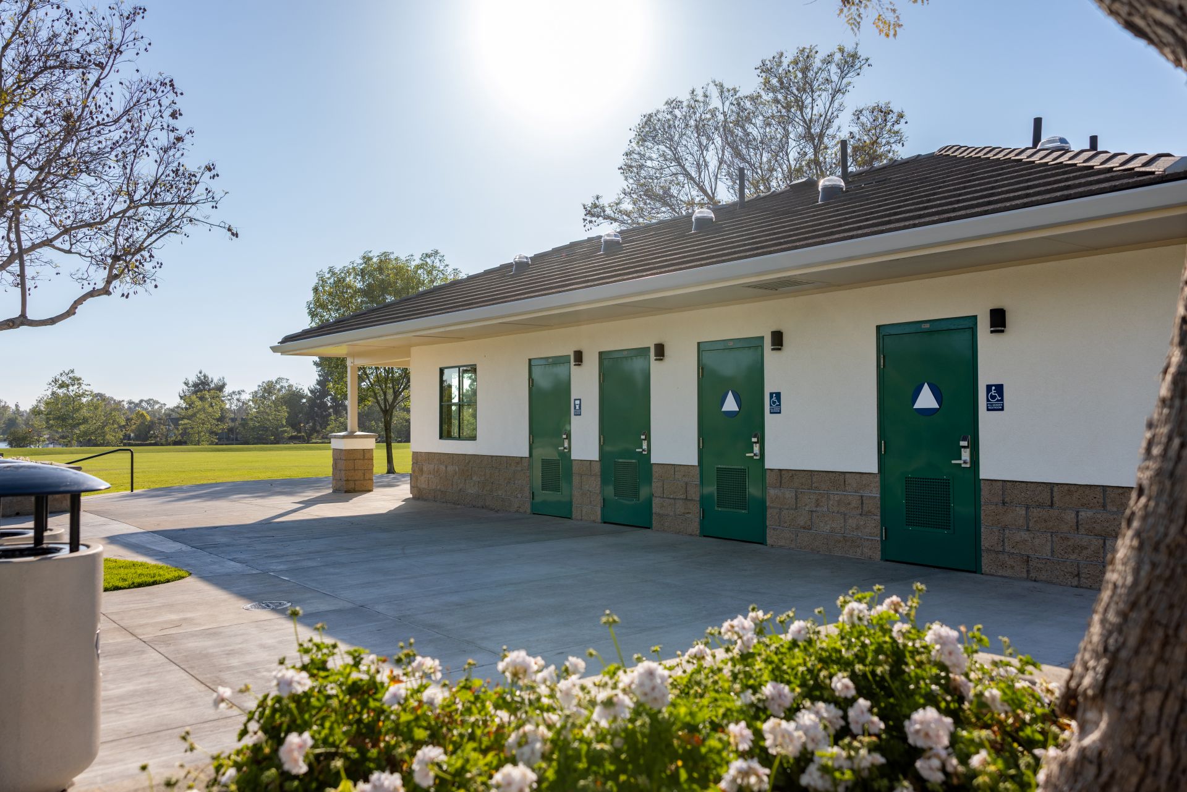
A new park office building at Mike Ward Community Park in Irvine, California is designed to enhance both the public amenities and daily operations of the park. This project replaces an older, existing restroom structure with a modern facility that combines a public restroom and a dedicated office space for park management. By integrating these two elements into a single building, the City of Irvine is improving efficiency for its staff while also providing a durable and accessible restroom for all visitors. The new facility also helps to create a central location for staff maintenance and operations, improving the overall management of the park.
Mike Ward Community Park and the City of Irvine
Mike Ward Community Park is an active recreational area located in Irvine, California. It accommodates a variety of different activities and visitors throughout the day. With the addition of new pickleball courts and other improvements to the park, the site is seeing an increased number of visitors, creating a greater need for more reliable restrooms and operating space for employees.
The City of Irvine regularly updates its parks to keep them functional and address changing demands from the surrounding community. This project is part of a larger effort to replace aging infrastructure with new, usable structures across the entire park system. By developing a park office building that also includes public restrooms, the city is addressing both the needs of visitors and staff at the park.
Project Overview: Replacing an Existing Facility
The main goal of this project was to replace an outdated restroom building with a more functional and durable facility. This updated facility serves as both a public restroom and a park operations space, giving the staff a dedicated area for daily management tasks. The new park office building was designed and supplied by Romtec, with installation completed by Environmental Construction Inc., the contractor awarded through the city’s bid process.
Restroom & Office Building Design and Architectural Details
The building includes multiple user restrooms, along with an attached office space designed for park employees’ daily use. Key features of the building include:
- Durable concrete construction designed for long-term performance and daily use by park visitors
- Interior design consistent with other City of Irvine projects
- A customized exterior design that aligns with the design of the existing community center at the park
- Updated plumbing fixtures that meet current standards
- Layouts designed to improve accessibility
The office component provides a functional workplace for staff, while the restroom portion is designed to accommodate consistent, high-traffic use. This combination allows the building to serve multiple practical roles within the park without requiring two separate structures to be built.
Project Coordination and Schedule
The project required coordination between the City of Irvine, David Volz Design, and Romtec to complete the process of designing and permitting the project. Several rounds of plan review resulted in updates to both the building design and supporting elements, such as the electrical systems, lighting, and roofing details.
Following permitting, the city released the project for bid and awarded Environmental Construction Inc. as the general contractor. Construction included demolition of the existing restroom and site preparation prior to delivery. The new park office building was delivered once the site was ready, allowing installation to proceed in line with the schedule.
Project Partners
This project involved collaboration between multiple parties, including:
- The owner, City of Irvine
- David Volz Design
- Environmental Construction Inc.
- Romtec
The City of Irvine oversaw approvals and coordination, while David Volz Design assisted with permitting and plan development. Then, the installation was handled by Environmental Construction Inc.
Benefits of a Park Office Building
- Provides both public restroom access for visitors and a dedicated space for park operations
- Supports increased park usage with durable, long-lasting facilities
- Improves park accessibility
- Combines multiple important functions into one single, efficient structure
- Aligns with the existing park architecture for a consistent appearance and aesthetics
- Reduces the need for separate office and restroom buildings, making better use of available park space and resources
Conclusion
The Mike Ward Community Park project replaces an old, outdated restroom with a modern park office building that supports visitors and park staff. By combining the two important facilities, the building is extremely practical and serves multiple purposes.
This project demonstrates how a single structure can improve the overall functionality within a public park setting. For agencies considering similar upgrades, Romtec can provide information on building options and work together with project teams to meet specific design and scheduling requirements.
Comments (0)