
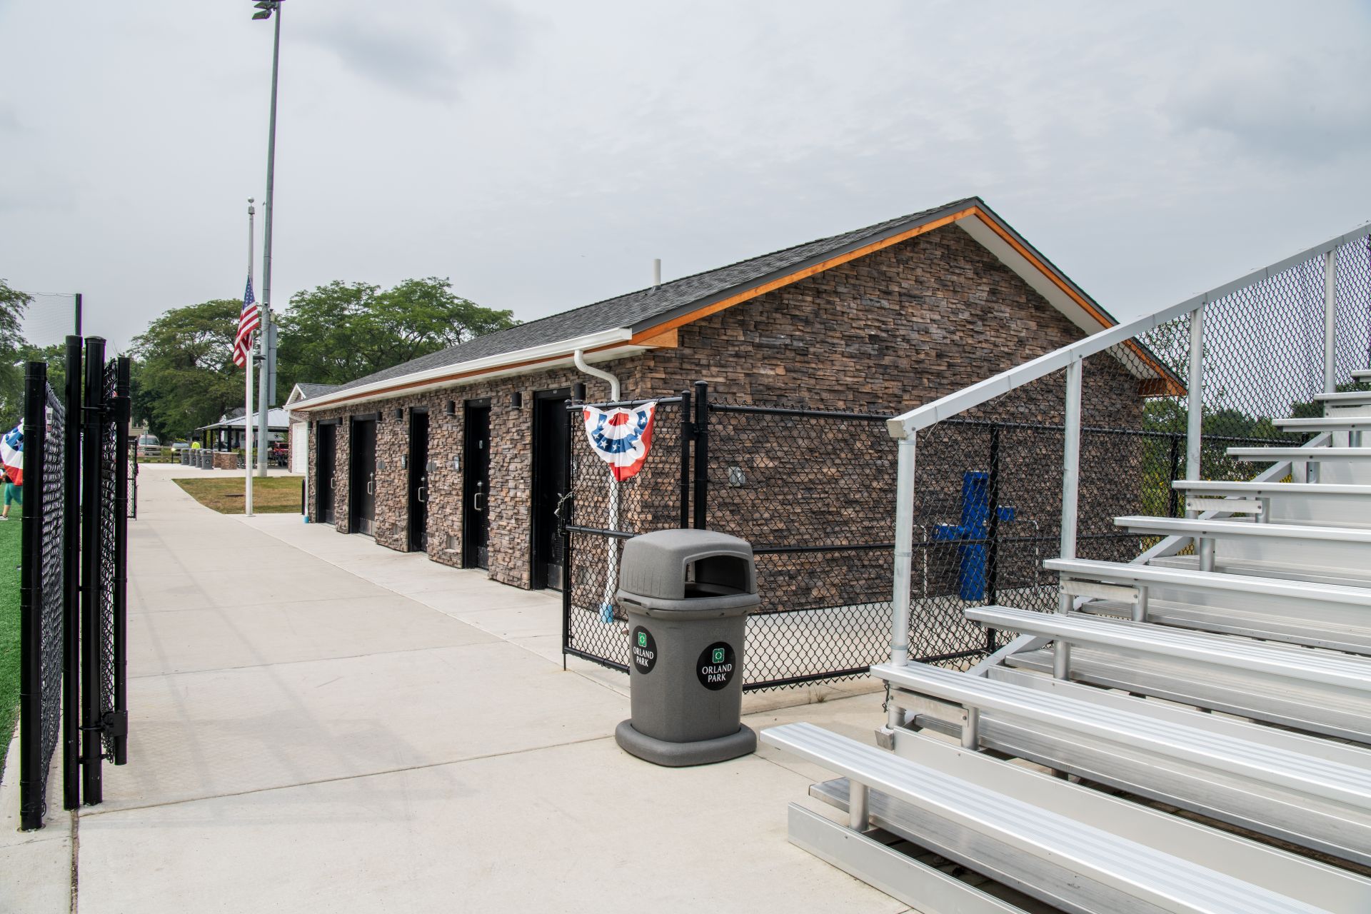
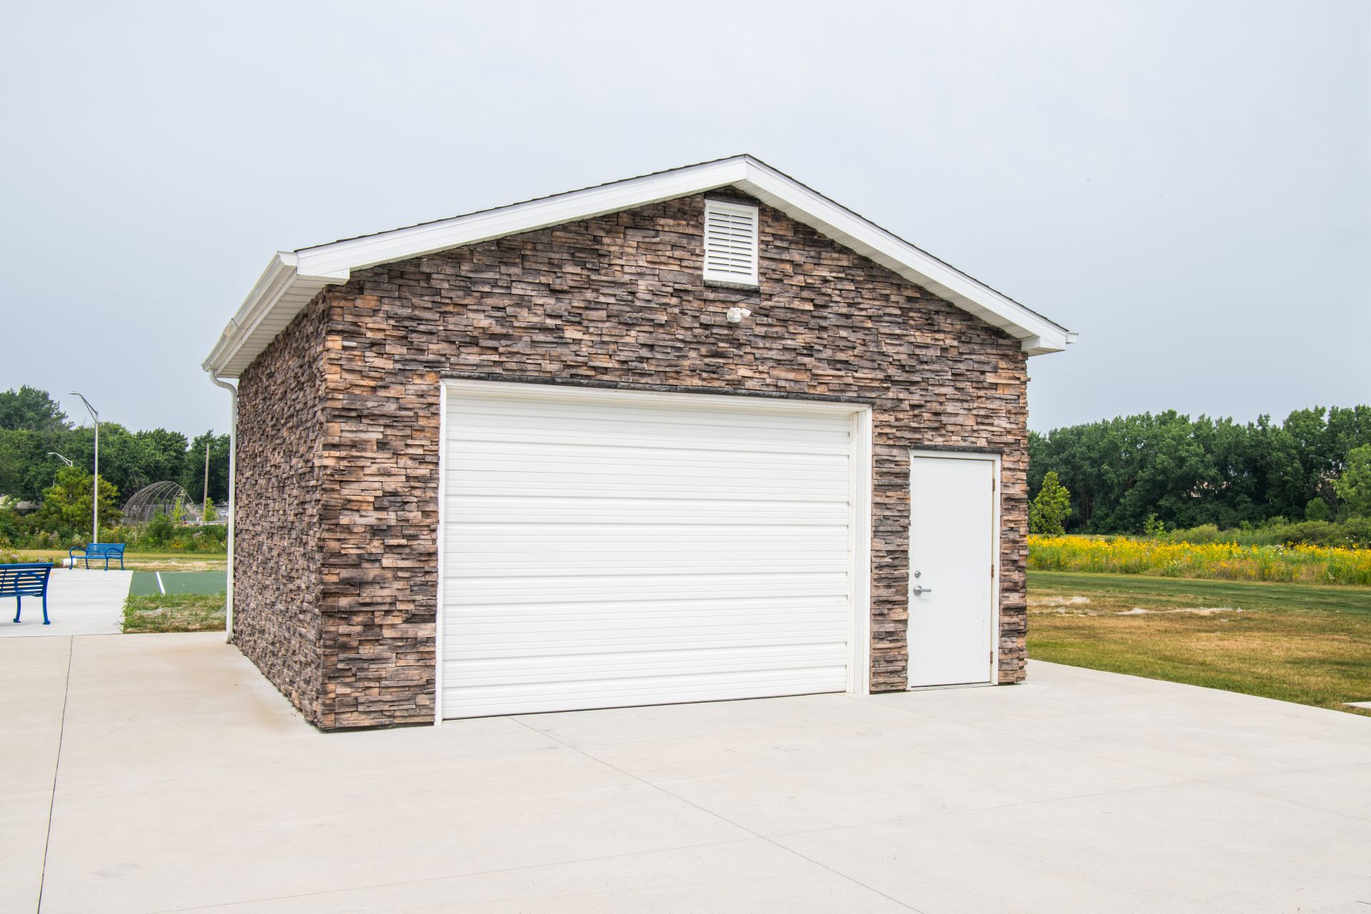
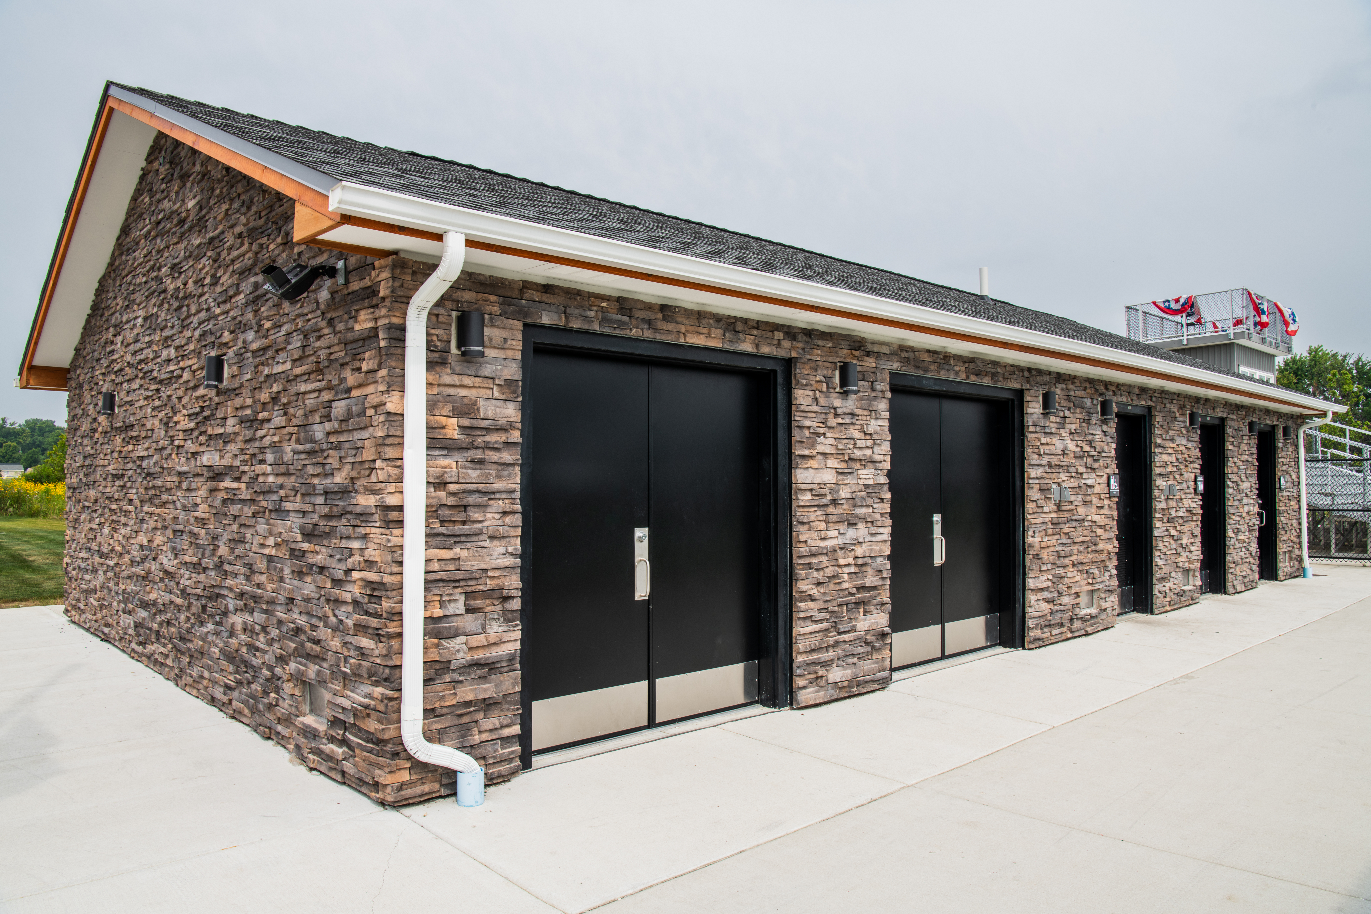
As park usage increased at Schussler Park, the Village of Orland Park identified the need for a permanent custom public park restroom building that could support daily use while accommodating larger sporting events. Schussler Park in Orland Park, Illinois serves as an active community destination for families, athletes, and local organizations throughout the year. Home to the Michael Schofield III Sports Complex, the park regularly hosts practices, games, and community gatherings that bring large numbers of visitors to the site.
Rather than pursuing a standard or predesigned structure, the Village sought a solution tailored specifically to the park’s layout, floodplain conditions, and long-term maintenance goals. Through collaboration with Wight & Company and Romtec, the Village was able to design a custom recreation restroom building and procure it efficiently using their Sourcewell cooperative purchasing membership.
This approach allowed Orland Park to receive a fully engineered, site-specific building design while still bidding installation work locally: saving time, managing costs, and keeping construction dollars within the community.
A Community Park Restroom’s Streamlined Path from Romtec Design to Local Construction
The Village of Orland Park began the process by working directly with Romtec to develop a public park restroom building that aligned with the park improvement project. As part of Romtec’s no-cost early planning support, the Village was able to review layout options, building configurations, budgetary information, and design direction before making a purchasing decision. During early design discussions, multiple layout options were evaluated to balance user capacity, accessibility, and operational needs for park staff and youth sports organizations.
Once the design was finalized, the Village utilized Sourcewell to purchase the engineered plans and Romtec building kit directly. This cooperative purchasing method streamlined procurement by eliminating the need for a traditional design-bid process for the building itself while maintaining full transparency and compliance with public purchasing requirements.
With the building design and materials secured, the Village then sent the project out to bid to local contractors for installation. This hybrid approach provided several key advantages:
- Reduced overall project timeline by separating design and construction procurement
- Improved cost certainty through early design and budgeting
- Allowed local contractors to perform site work and installation
- Kept project labor and economic impact within the local community
The result was a custom municipal restroom facility delivered efficiently while supporting local construction partners.
Municipal Restroom Facility Designed for Daily Park Use, Game-Day Crowds, and Floodplain Conditions
The completed building is located near the athletic fields and bleachers, giving players, coaches, and spectators convenient access to restrooms during practices, games, and community events. The restroom entrances face the fields, improving visibility and ease of access during peak activity periods.
The final layout includes four standard restroom stalls, one separate family restroom, and two secure storage rooms. This configuration allows multiple users to access the facility at the same time while also providing a private, accessible option for families and caregivers.
On-site storage gives youth sports groups a secure place to store equipment, reducing setup time and improving event operations for park staff. An exterior drinking fountain allows visitors to refill water bottles without entering the restroom area, helping reduce congestion during busy events.
Additional features such as hand dryers, baby changing stations, security lighting, and durable finishes were incorporated to support cleanliness, safety, and long-term usability.
Because the building site is located within the one-hundred-year floodplain, flood-resistant design was a critical part of the project. Romtec worked closely with Wight & Company and the Village of Orland Park to incorporate passive flood-resistant construction methods that protect the structure during high-water events.
Flood vent placement and building elevations were designed to meet FEMA guidance and local building department requirements while maintaining an appearance consistent with the surrounding park improvements. The building also meets Americans with Disabilities Act accessibility standards, ensuring safe and comfortable use for visitors of all abilities.
Streamlined Design, Procurement, and Construction
The Schussler Park project demonstrates how early collaboration between municipalities, designers, contractors, and building partners can simplify complex public projects. By engaging Romtec early in the process, the Village of Orland Park gained access to no-cost design support, engineered drawings, clear specifications, and accurate budget information before construction began.
Romtec worked with Wight & Company to help develop a custom restroom and storage building that fits the park’s layout, floodplain requirements, user needs, and long-term maintenance goals. Once the design was finalized, the Village used Sourcewell to procure the Romtec building package while still bidding installation work locally.
Project Partners Included
Owner: Village of Orland Park / Orland Park Recreation
Landscape Architect: Wight & Company
General Contractor: V3 Construction Group, Ltd.
Permit Reviewer: Village of Orland Park Building Department
This project marks Romtec’s first collaboration with the Village of Orland Park and V3 Construction Group, Ltd., and continued a strong working relationship with Wight & Company following a previous project together in South Elgin, Illinois.
A Park Restroom Facility for Long- Lasting Performance
The new public park restroom building at Schussler Park represents more than a facility upgrade—it reflects a project delivery approach that prioritized customization, efficiency, and community benefit. By using Sourcewell to procure engineered plans and a building kit directly from Romtec, the Village of Orland Park was able to accelerate the project timeline while still engaging local contractors for installation.
The result is a durable, accessible, and flood-ready community park restroom that supports athletes, families, and visitors today while serving as a long-term asset for the park system. Through thoughtful planning and collaboration, the Village delivered a custom solution that enhances comfort, improves park functionality, and keeps investment within the local community.
Comments (0)