Skip to content

Large Shower Buildings


Model 2101

Convenient Laundry Facilities in Shower Restroom in Campground Convenient Laundry Facilities in Shower Restroom in Campground
Drawings for a Large Shower Building with Toilets Drawings for a Large Shower Building with Toilets
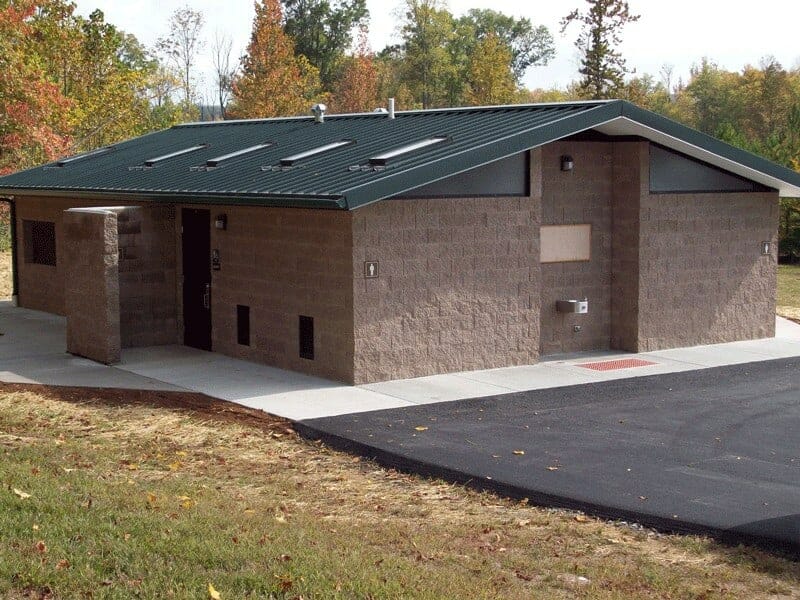
Large Shower and Restroom Facility with Drinking Fountains for Campground Setting Large Shower and Restroom Facility with Drinking Fountains for Campground Setting

This Multi-User Restroom and Shower building that offers a large public restroom is designed for affordability and efficiency. Separate women’s and men’s facilities combine a public restroom with a bathhouse, offering three shower stalls and three toilet stalls on each side. A central mechanical room runs the length of the building providing access to the water and electrical utilities.


Model 2083

Large Showers and Restrooms with Lap Siding and Detached Privacy Wall Large Showers and Restrooms with Lap Siding and Detached Privacy Wall
Plan Set for Four Large Shower Rooms at Facility Plan Set for Four Large Shower Rooms at Facility

Large Shower Building with Cement Block Structure Large Shower Building with Cement Block Structure

An economical shower building with four restroom and shower units. Two of the private-entry rooms are designed to meet all ADA standards for public restrooms and showers, while the other two rooms have a smaller footprint to reduce the building size and cost. A central mechanical room provides easy access to the shower utilities.


Model 2090


Large Shower Building with Solar Panel Package and Exterior Utility Sink Large Shower Building with Solar Panel Package and Exterior Utility Sink
Plans for Large Shower Building with Multi User Restrooms and Single Shower Rooms Plans for Large Shower Building with Multi User Restrooms and Single Shower Rooms
Large Shower Building with Roof Extension and Private Entrances Large Shower Building with Roof Extension and Private Entrances

A Multi-User Restroom and Shower building that offers a large public restroom facility with two private shower rooms at the rear of the building. A central mechanical room runs the full length of the building to offer easy access to the building utilities for maintenance. The restroom portion provides three stalls each in separate men’s and women’s facilities.

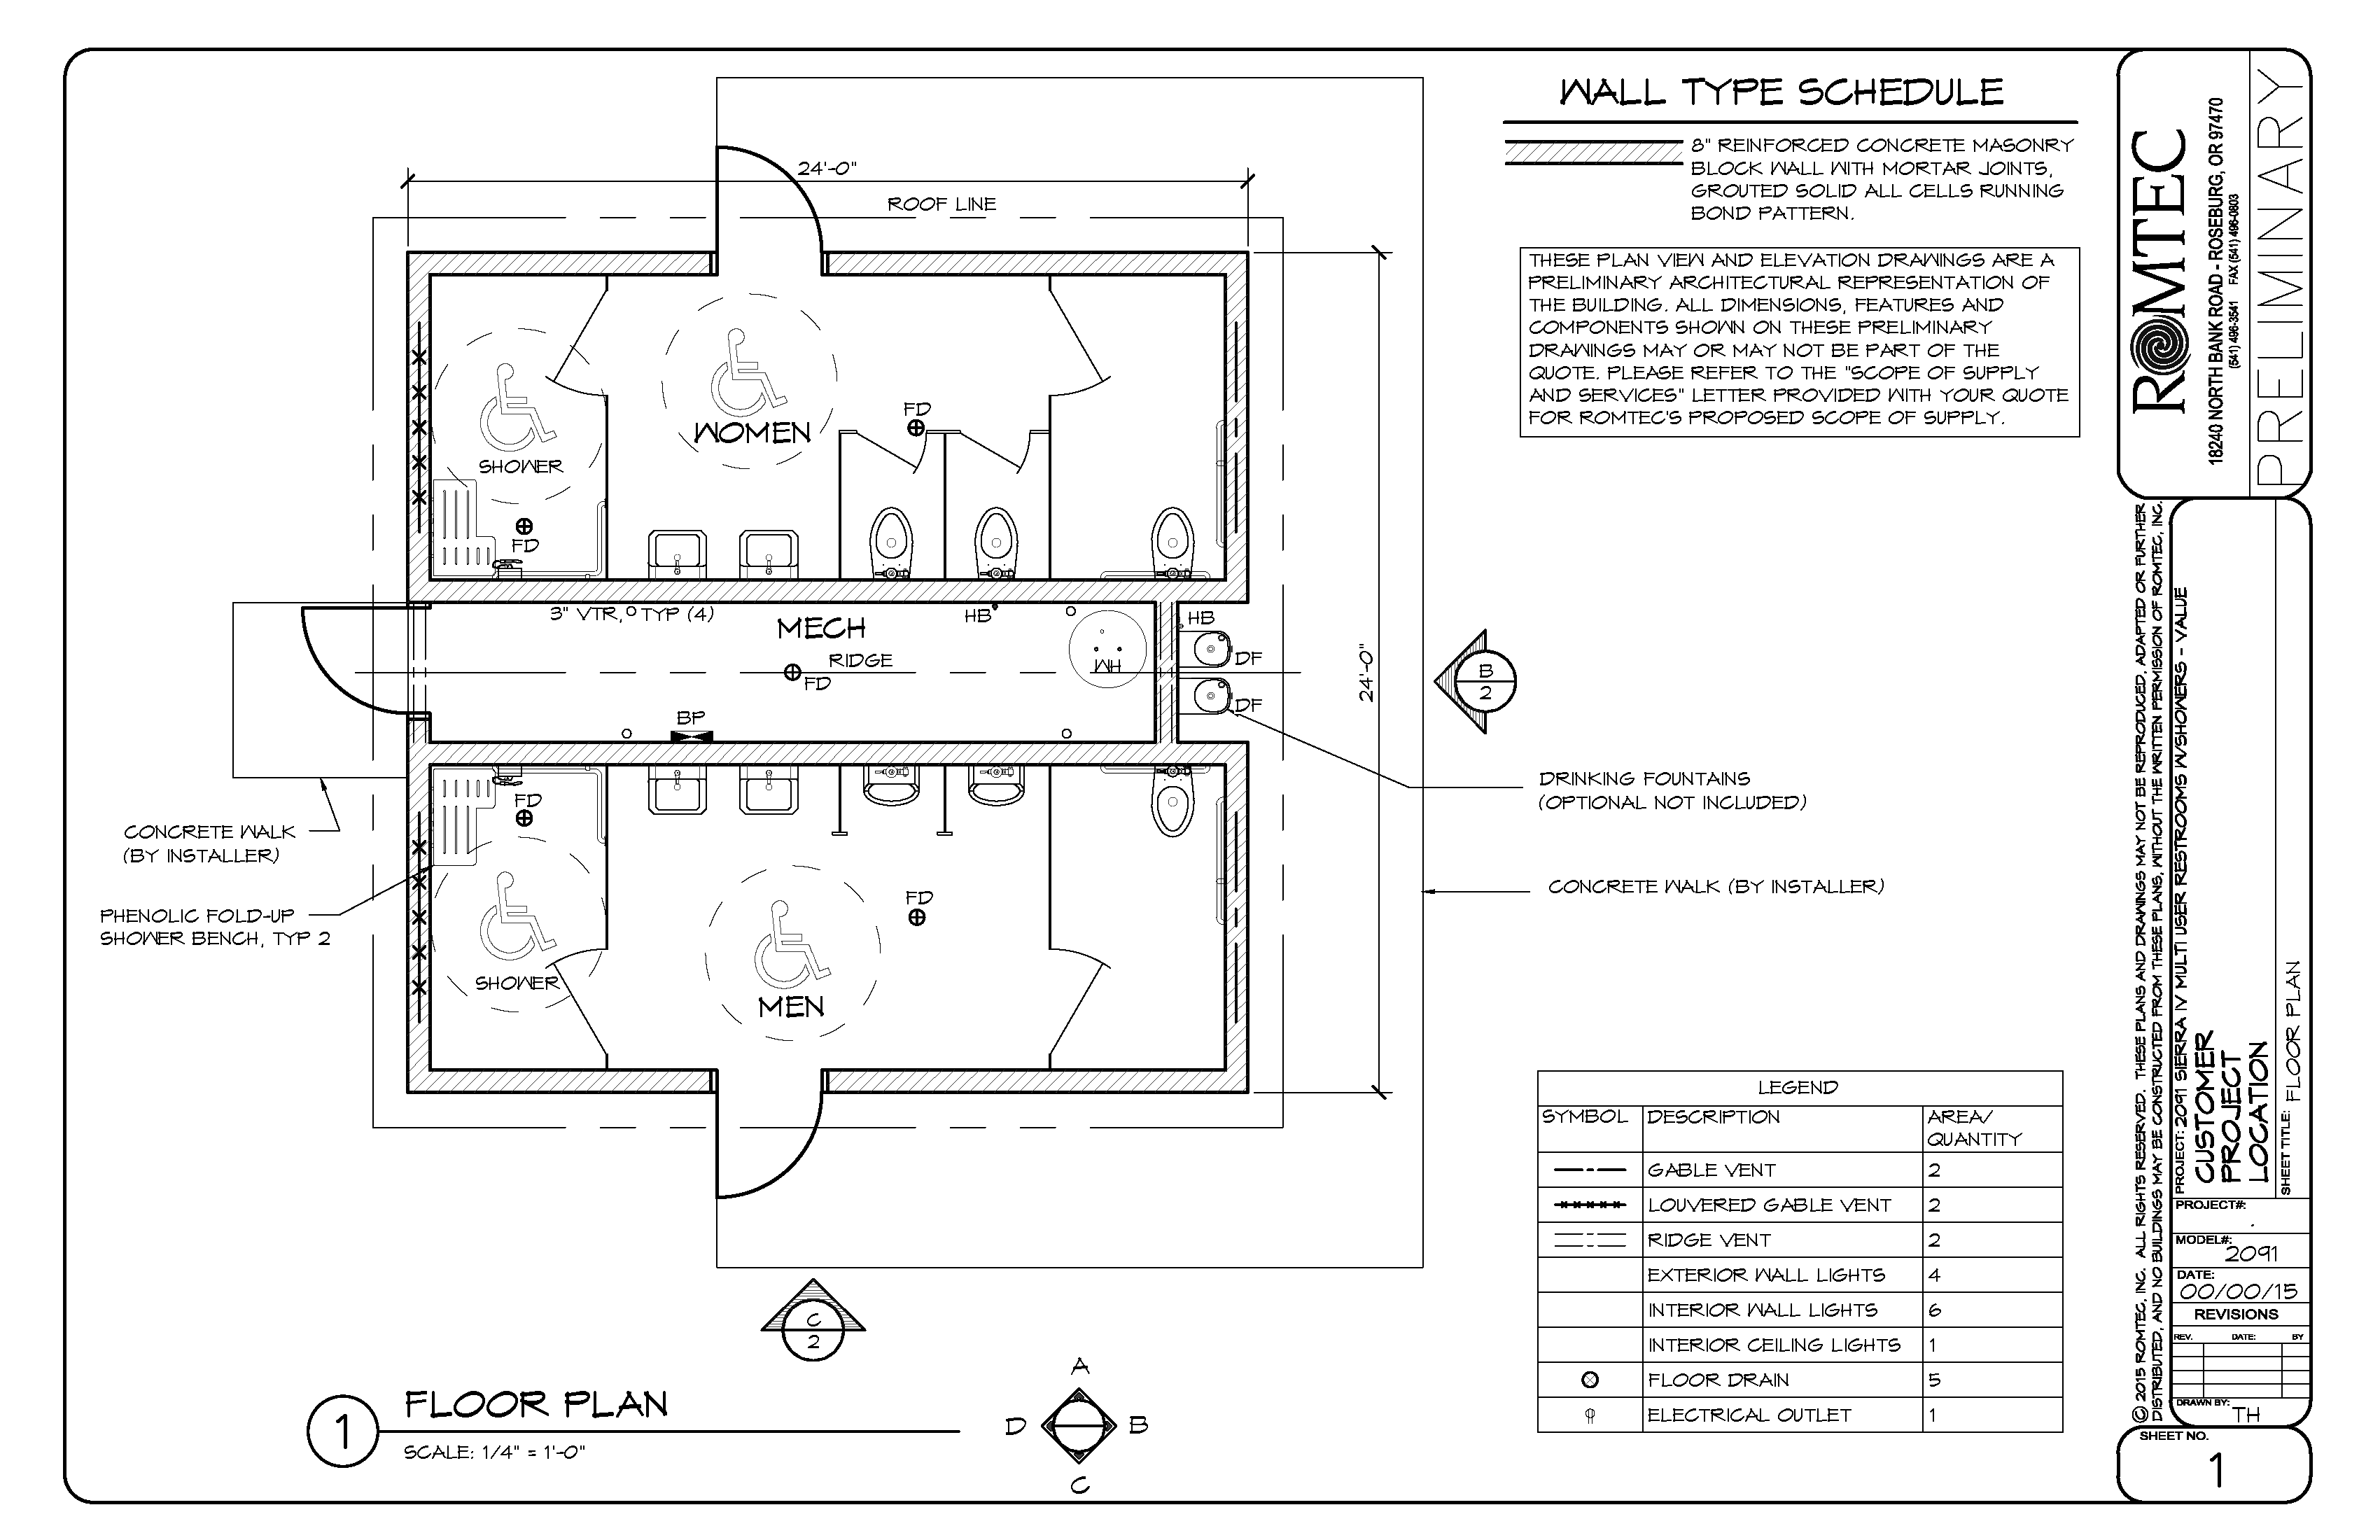
Model 2091
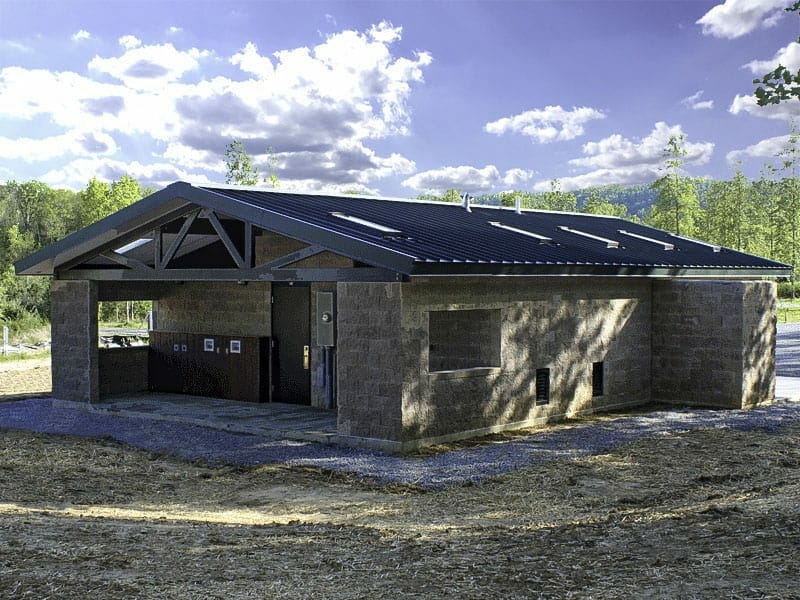

Large Showers and Restroom Building with Porch Extension at Campground Large Showers and Restroom Building with Porch Extension at Campground
Drawings for a Large Shower Facility with Accessible Side Entry Drawings for a Large Shower Facility with Accessible Side Entry
Large Campground Shower Facility with Restroom at Side Entry Large Campground Shower Facility with Restroom at Side Entry

A Multi-User Restroom and Shower building that offers a large public restroom facility with two shower stalls in separated men’s and women’s facilities. A central mechanical room provides service personnel with easy access to the building utilities. Both the multi-user restrooms and single showers are ADA compliant.

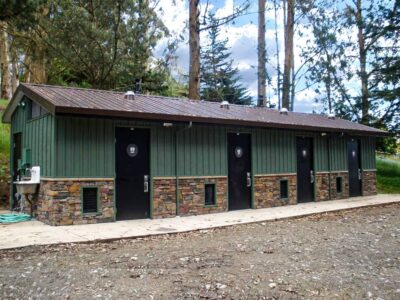
Model 2092
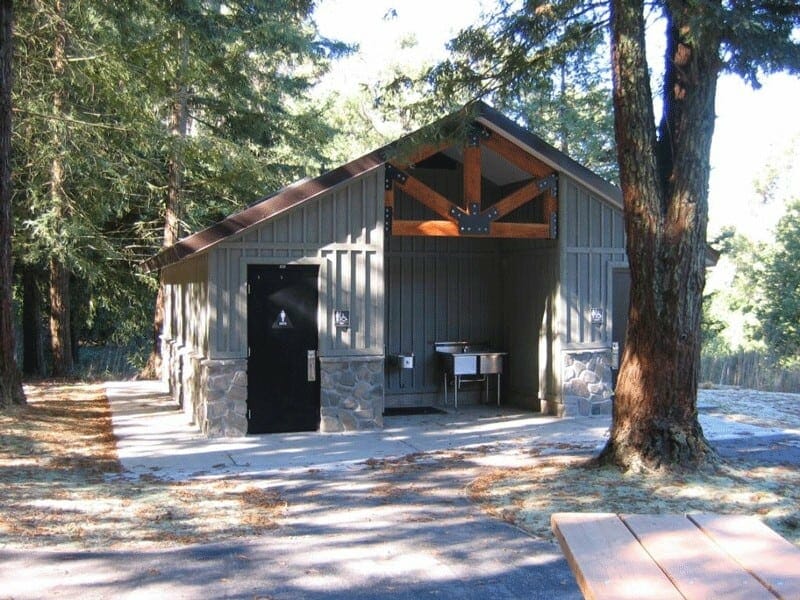
Large Shower with External Steel Utility Sink Large Shower with External Steel Utility Sink
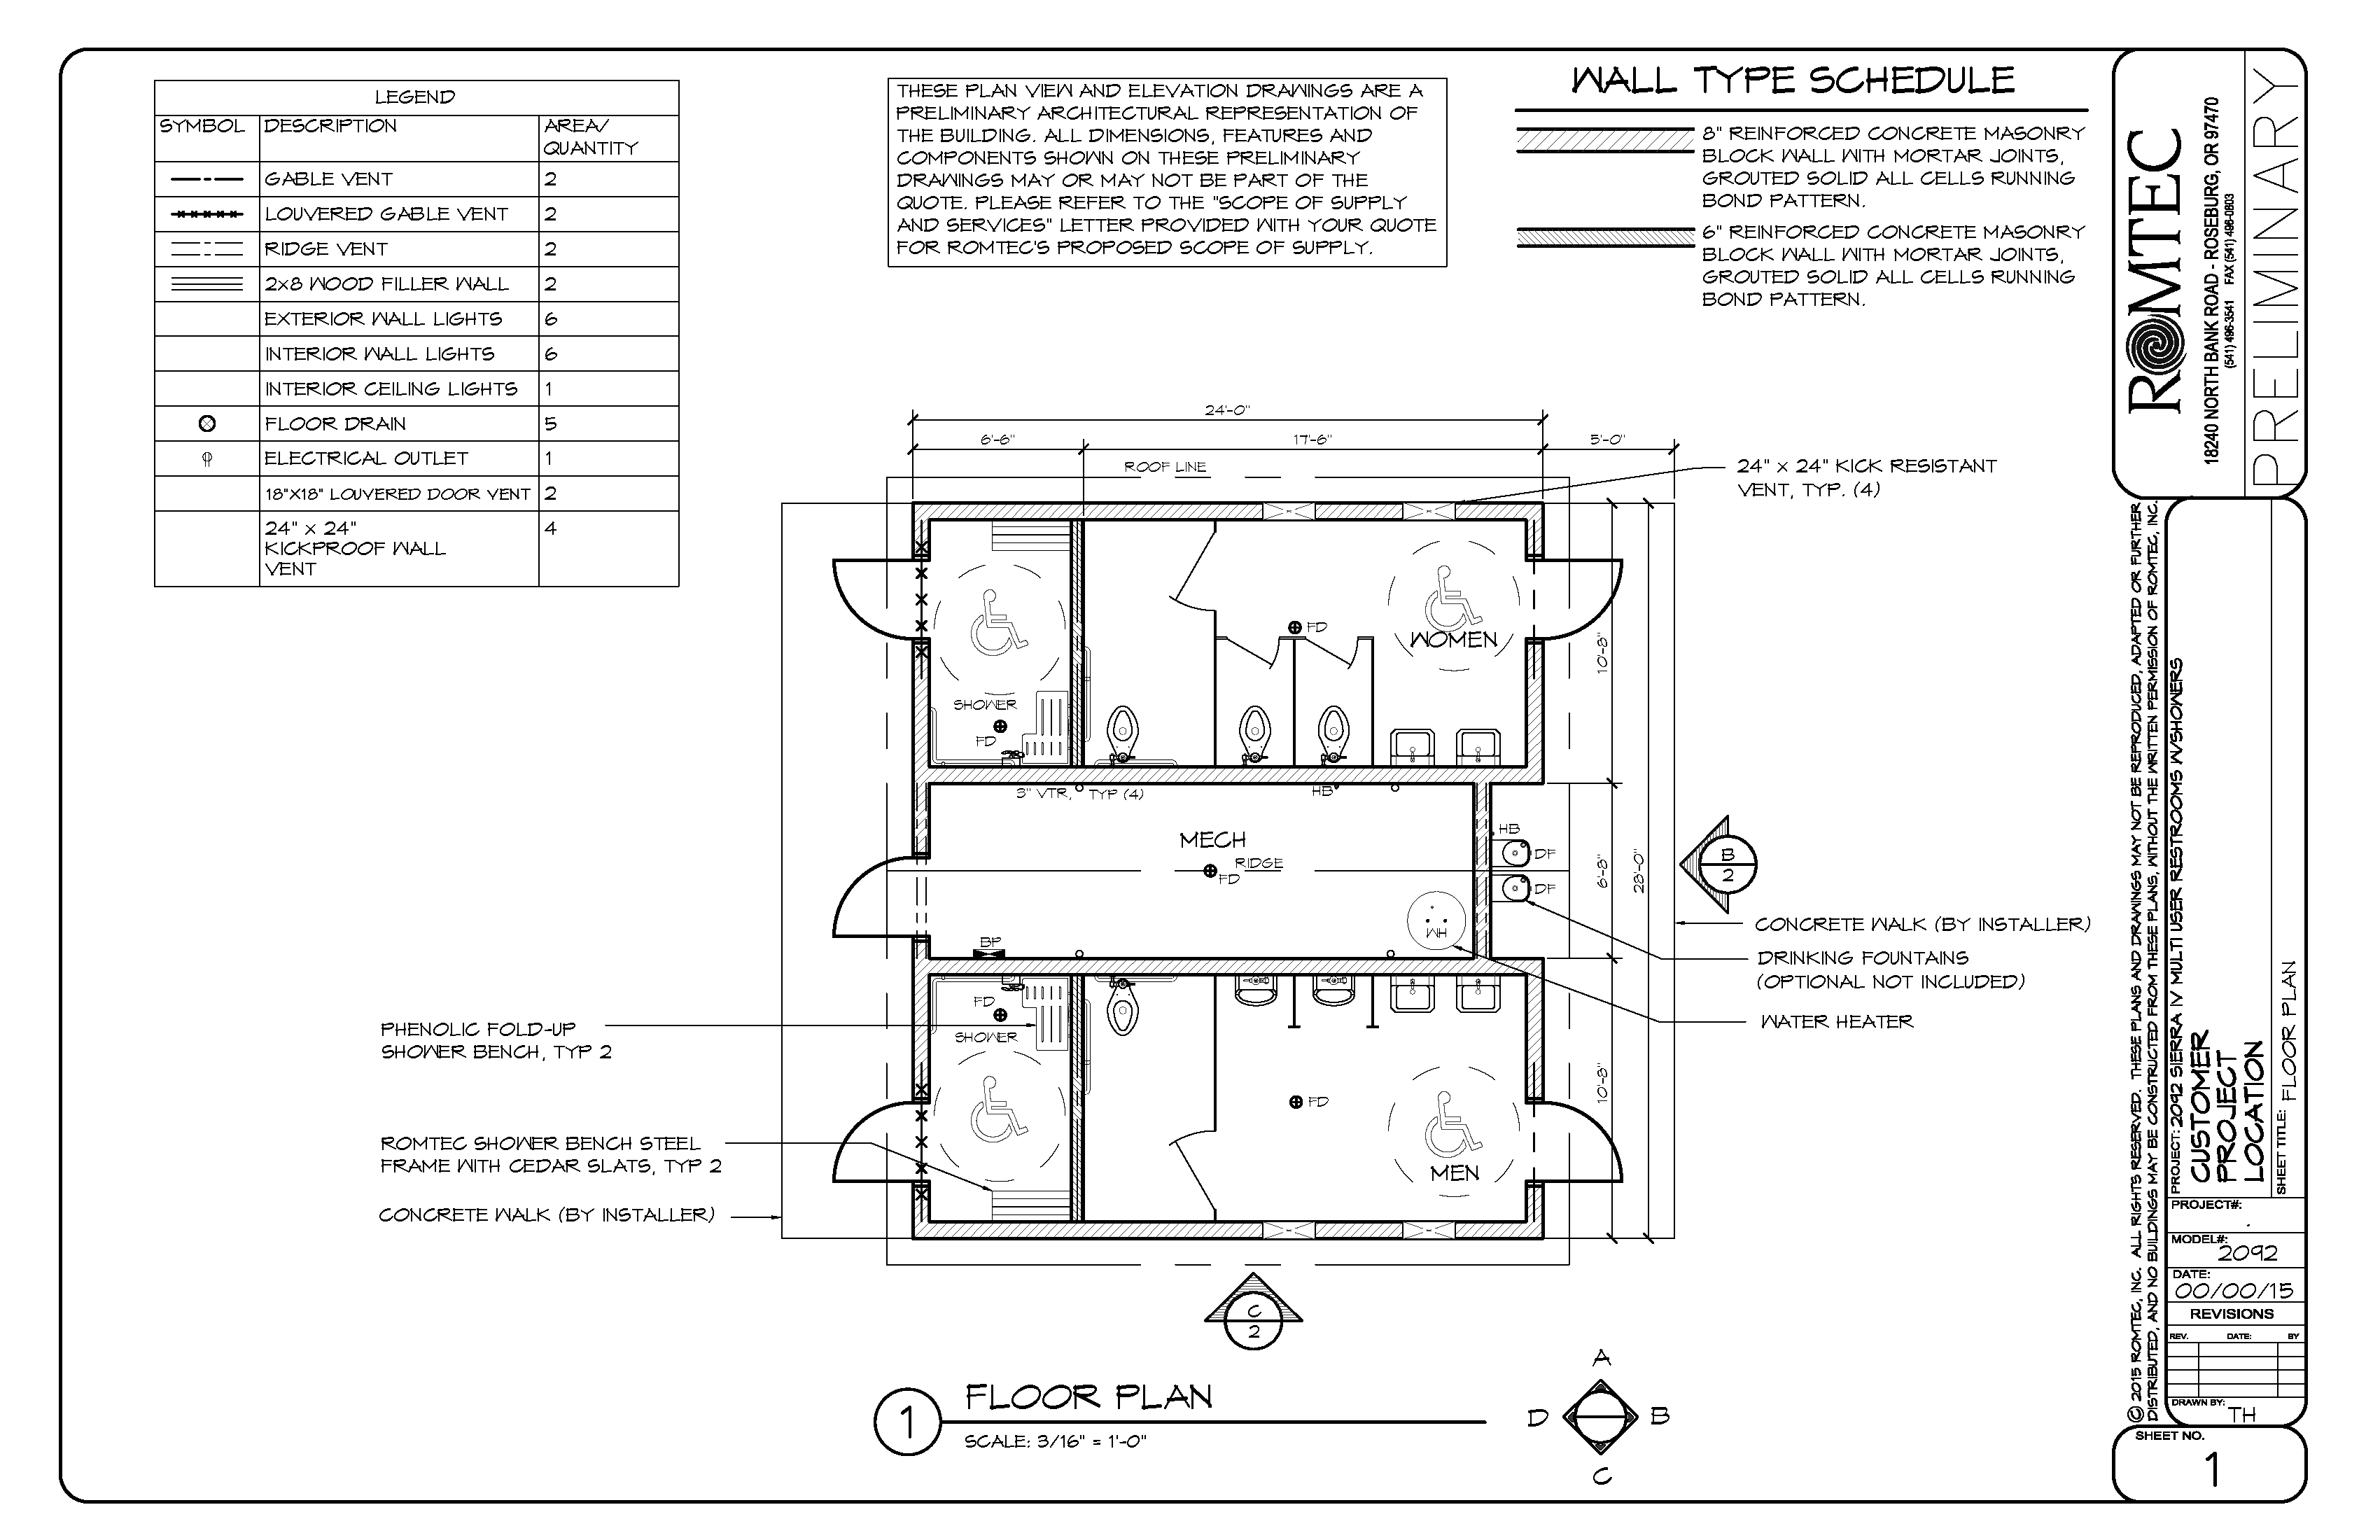
Plans for a Large Shower and Restroom Structure for Park Settings Plans for a Large Shower and Restroom Structure for Park Settings
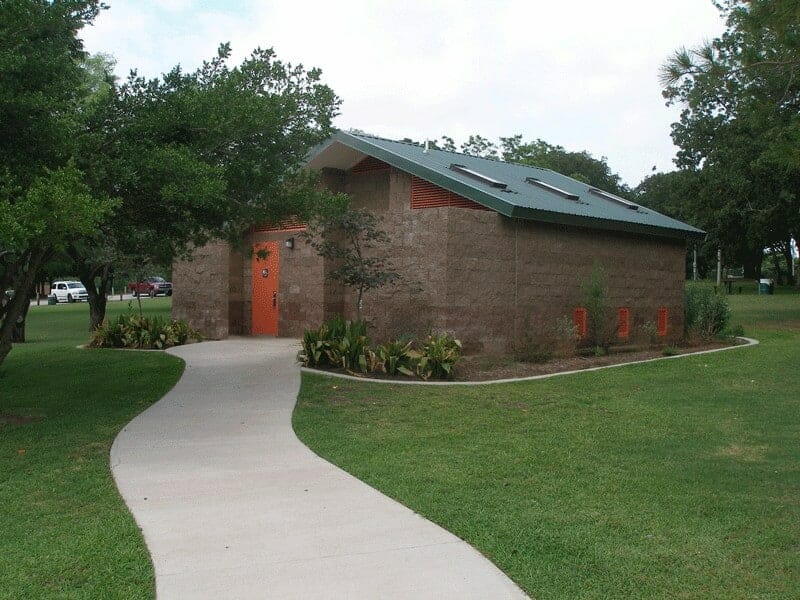
Large Shower Facility with Orange Steel Doors and Green Roof Large Shower Facility with Orange Steel Doors and Green Roof

This Multi-User Restroom and Private Shower building offers the storage space often needed in addition to public restroom and facilities in RV parks, campgrounds, and beaches. The central mechanical room offers more square-footage to meet storage needs or to house additional facility controls.

Model 2093

Large Shower and Bathroom Facility for Recreation Site Large Shower and Bathroom Facility for Recreation Site
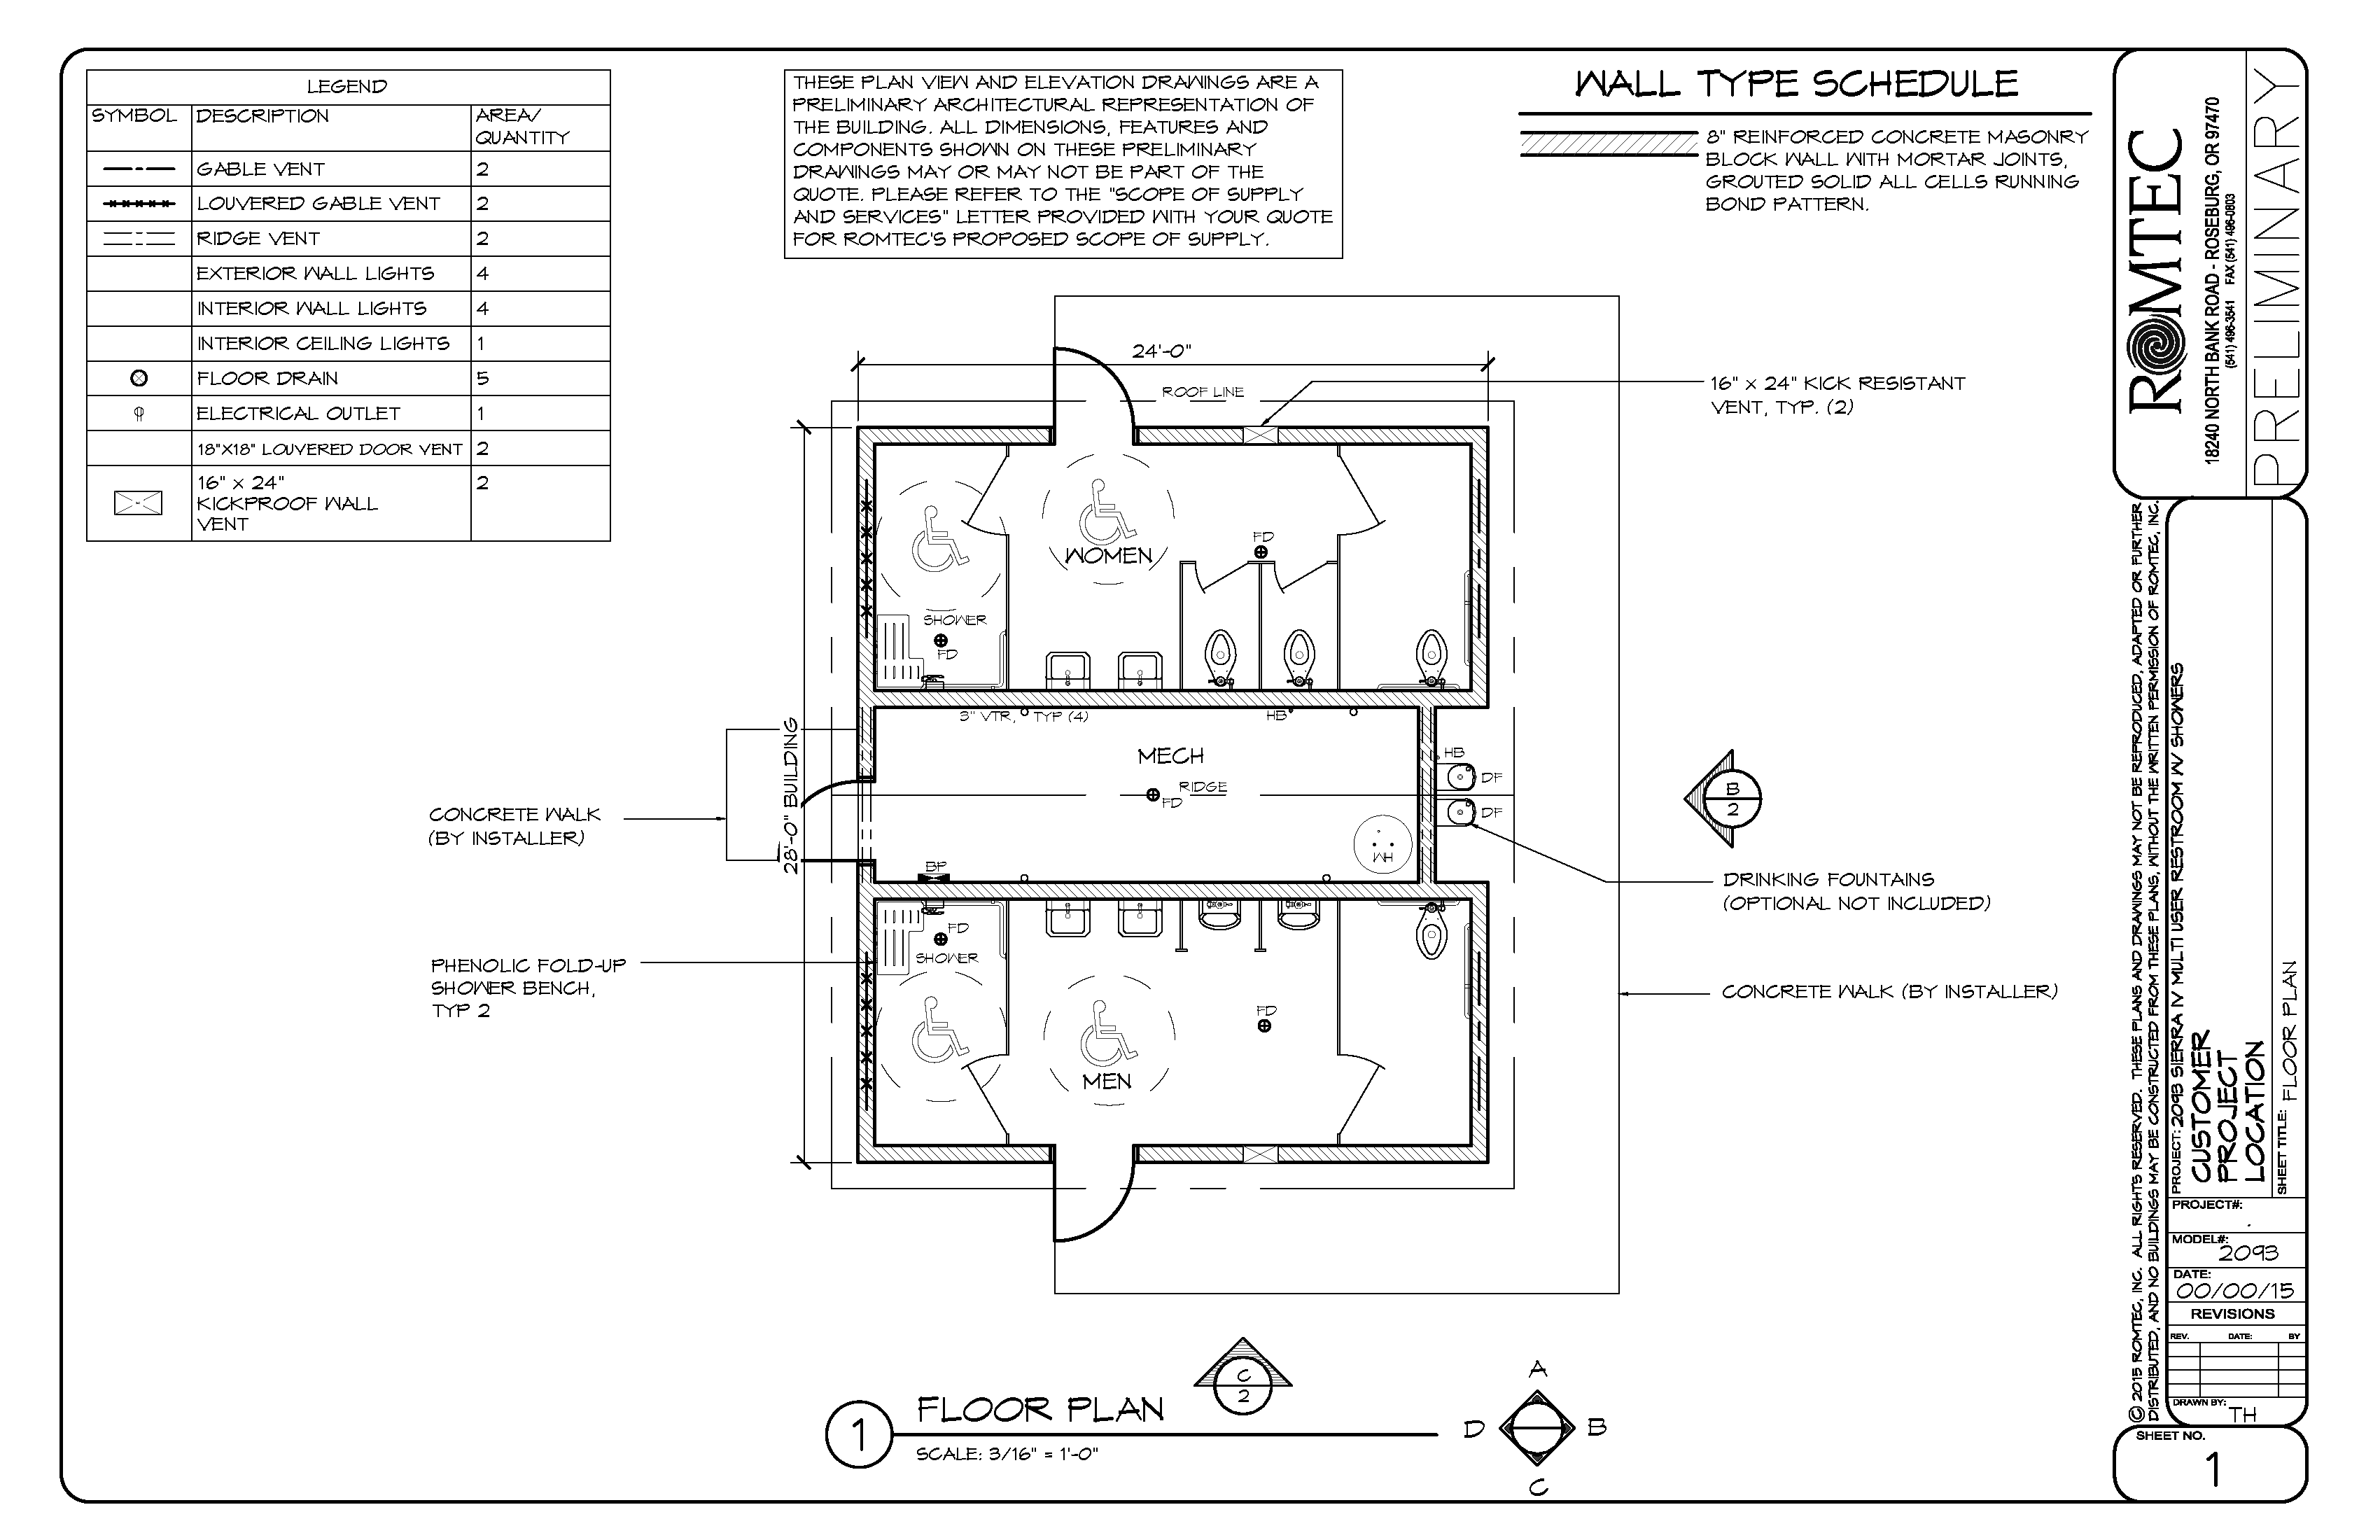
Drawings for a Large Shower Structure with Toilets, Urinals and Sinks Drawings for a Large Shower Structure with Toilets, Urinals and Sinks
Large Shower Building with Side Entrance and Heavy Ventilation Large Shower Building with Side Entrance and Heavy Ventilation

This multi-restroom shower building offers an expanded mechanical room with extra space for larger water heaters, HVAC, storage, additional controls or any other desired design feature. Separated into men’s and women’s facilities, each side of the building has three restroom stalls, two sinks, and a single shower stall.

Model 2094
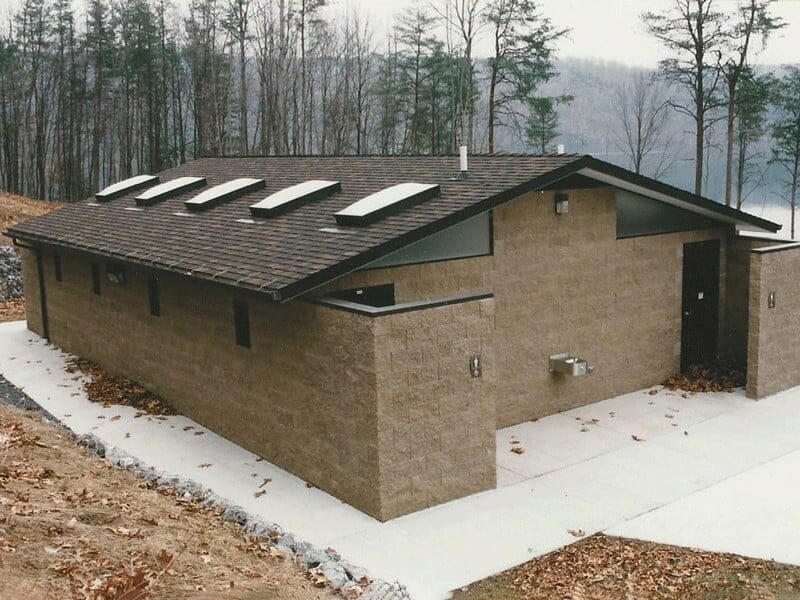
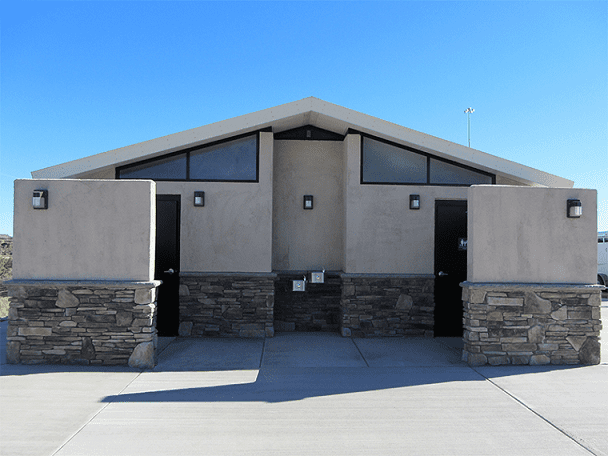
Large Shower and Restroom with Durable Concrete Block Structure Large Shower and Restroom with Durable Concrete Block Structure

Large Accessible Shower Rooms and Multi-User Restrooms Large Accessible Shower Rooms and Multi-User Restrooms
Large Shower Facility with Bathrooms and Stucco Stone Siding Package Large Shower Facility with Bathrooms and Stucco Stone Siding Package

A Multi-User Restroom and Shower building which offers the option of having separate public restrooms from the shower space. This design has women’s and men’s restroom facilities, each with three-stall toilets and two sinks. The shower rooms have separate entrances on the opposite side of the building.

Model 2095
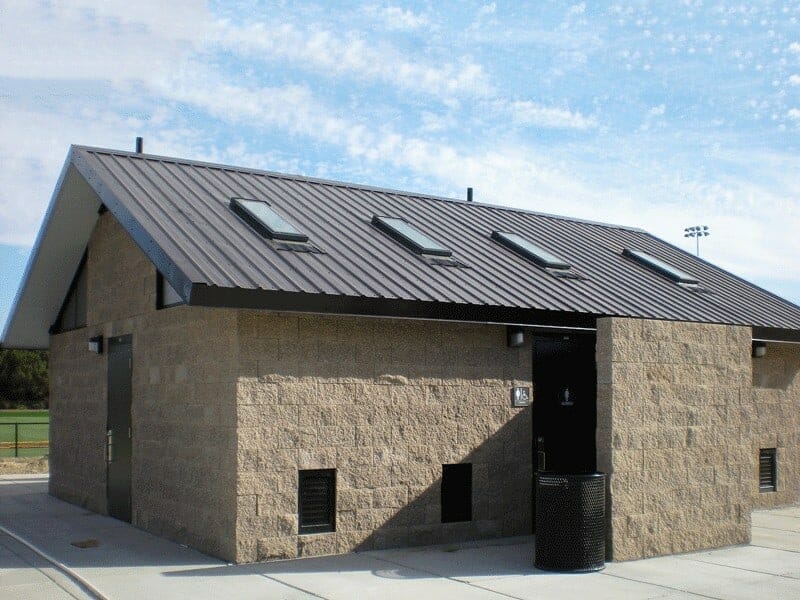

Large Concrete Shower Restroom with Skylights For Natural Lighting Large Concrete Shower Restroom with Skylights For Natural Lighting
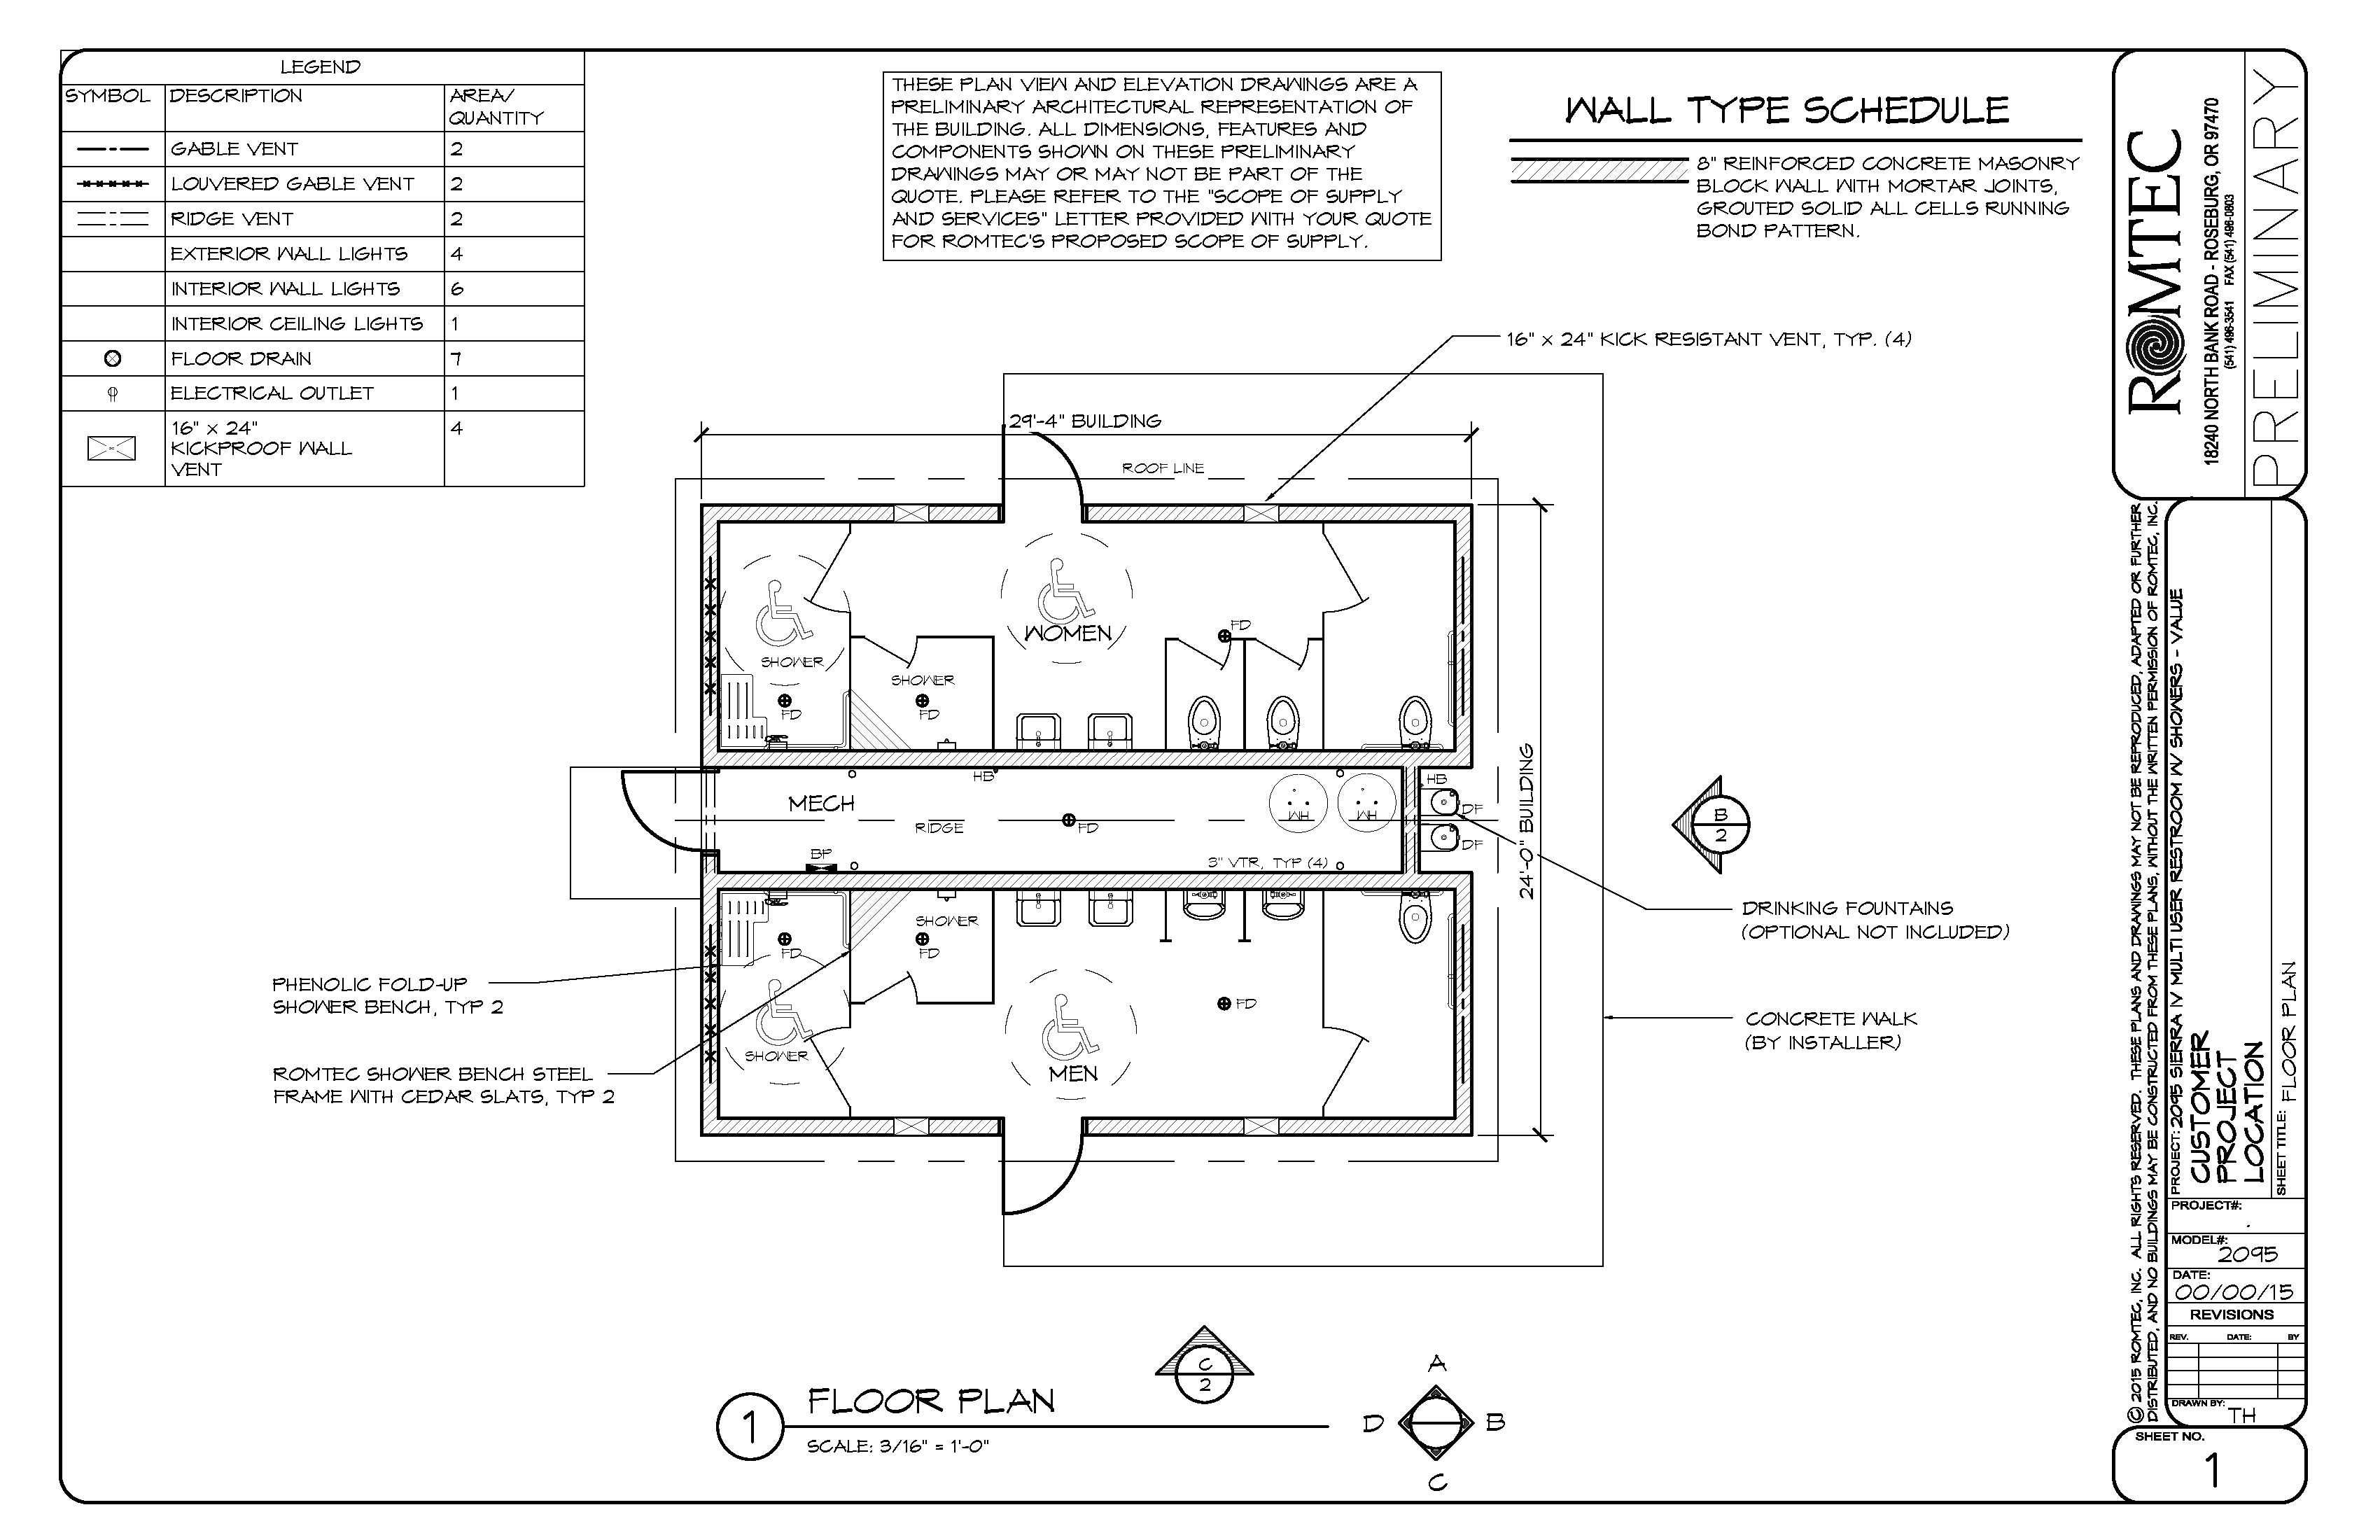
Plans for a Large Shower and Bathroom Structure with Accessible Rooms and Side Entries Plans for a Large Shower and Bathroom Structure with Accessible Rooms and Side Entries
Large Washroom Facility with Multi-User Showers and Bathrooms Large Washroom Facility with Multi-User Showers and Bathrooms

A Multi-User Restroom and Shower building designed with separated women’s and men’s facilities with access to the showers and toilets in the same space. A central mechanical room runs the length of the building to offer access to the water heaters and other building utilities. This solid concrete block building is designed for durability, efficiency and affordability.

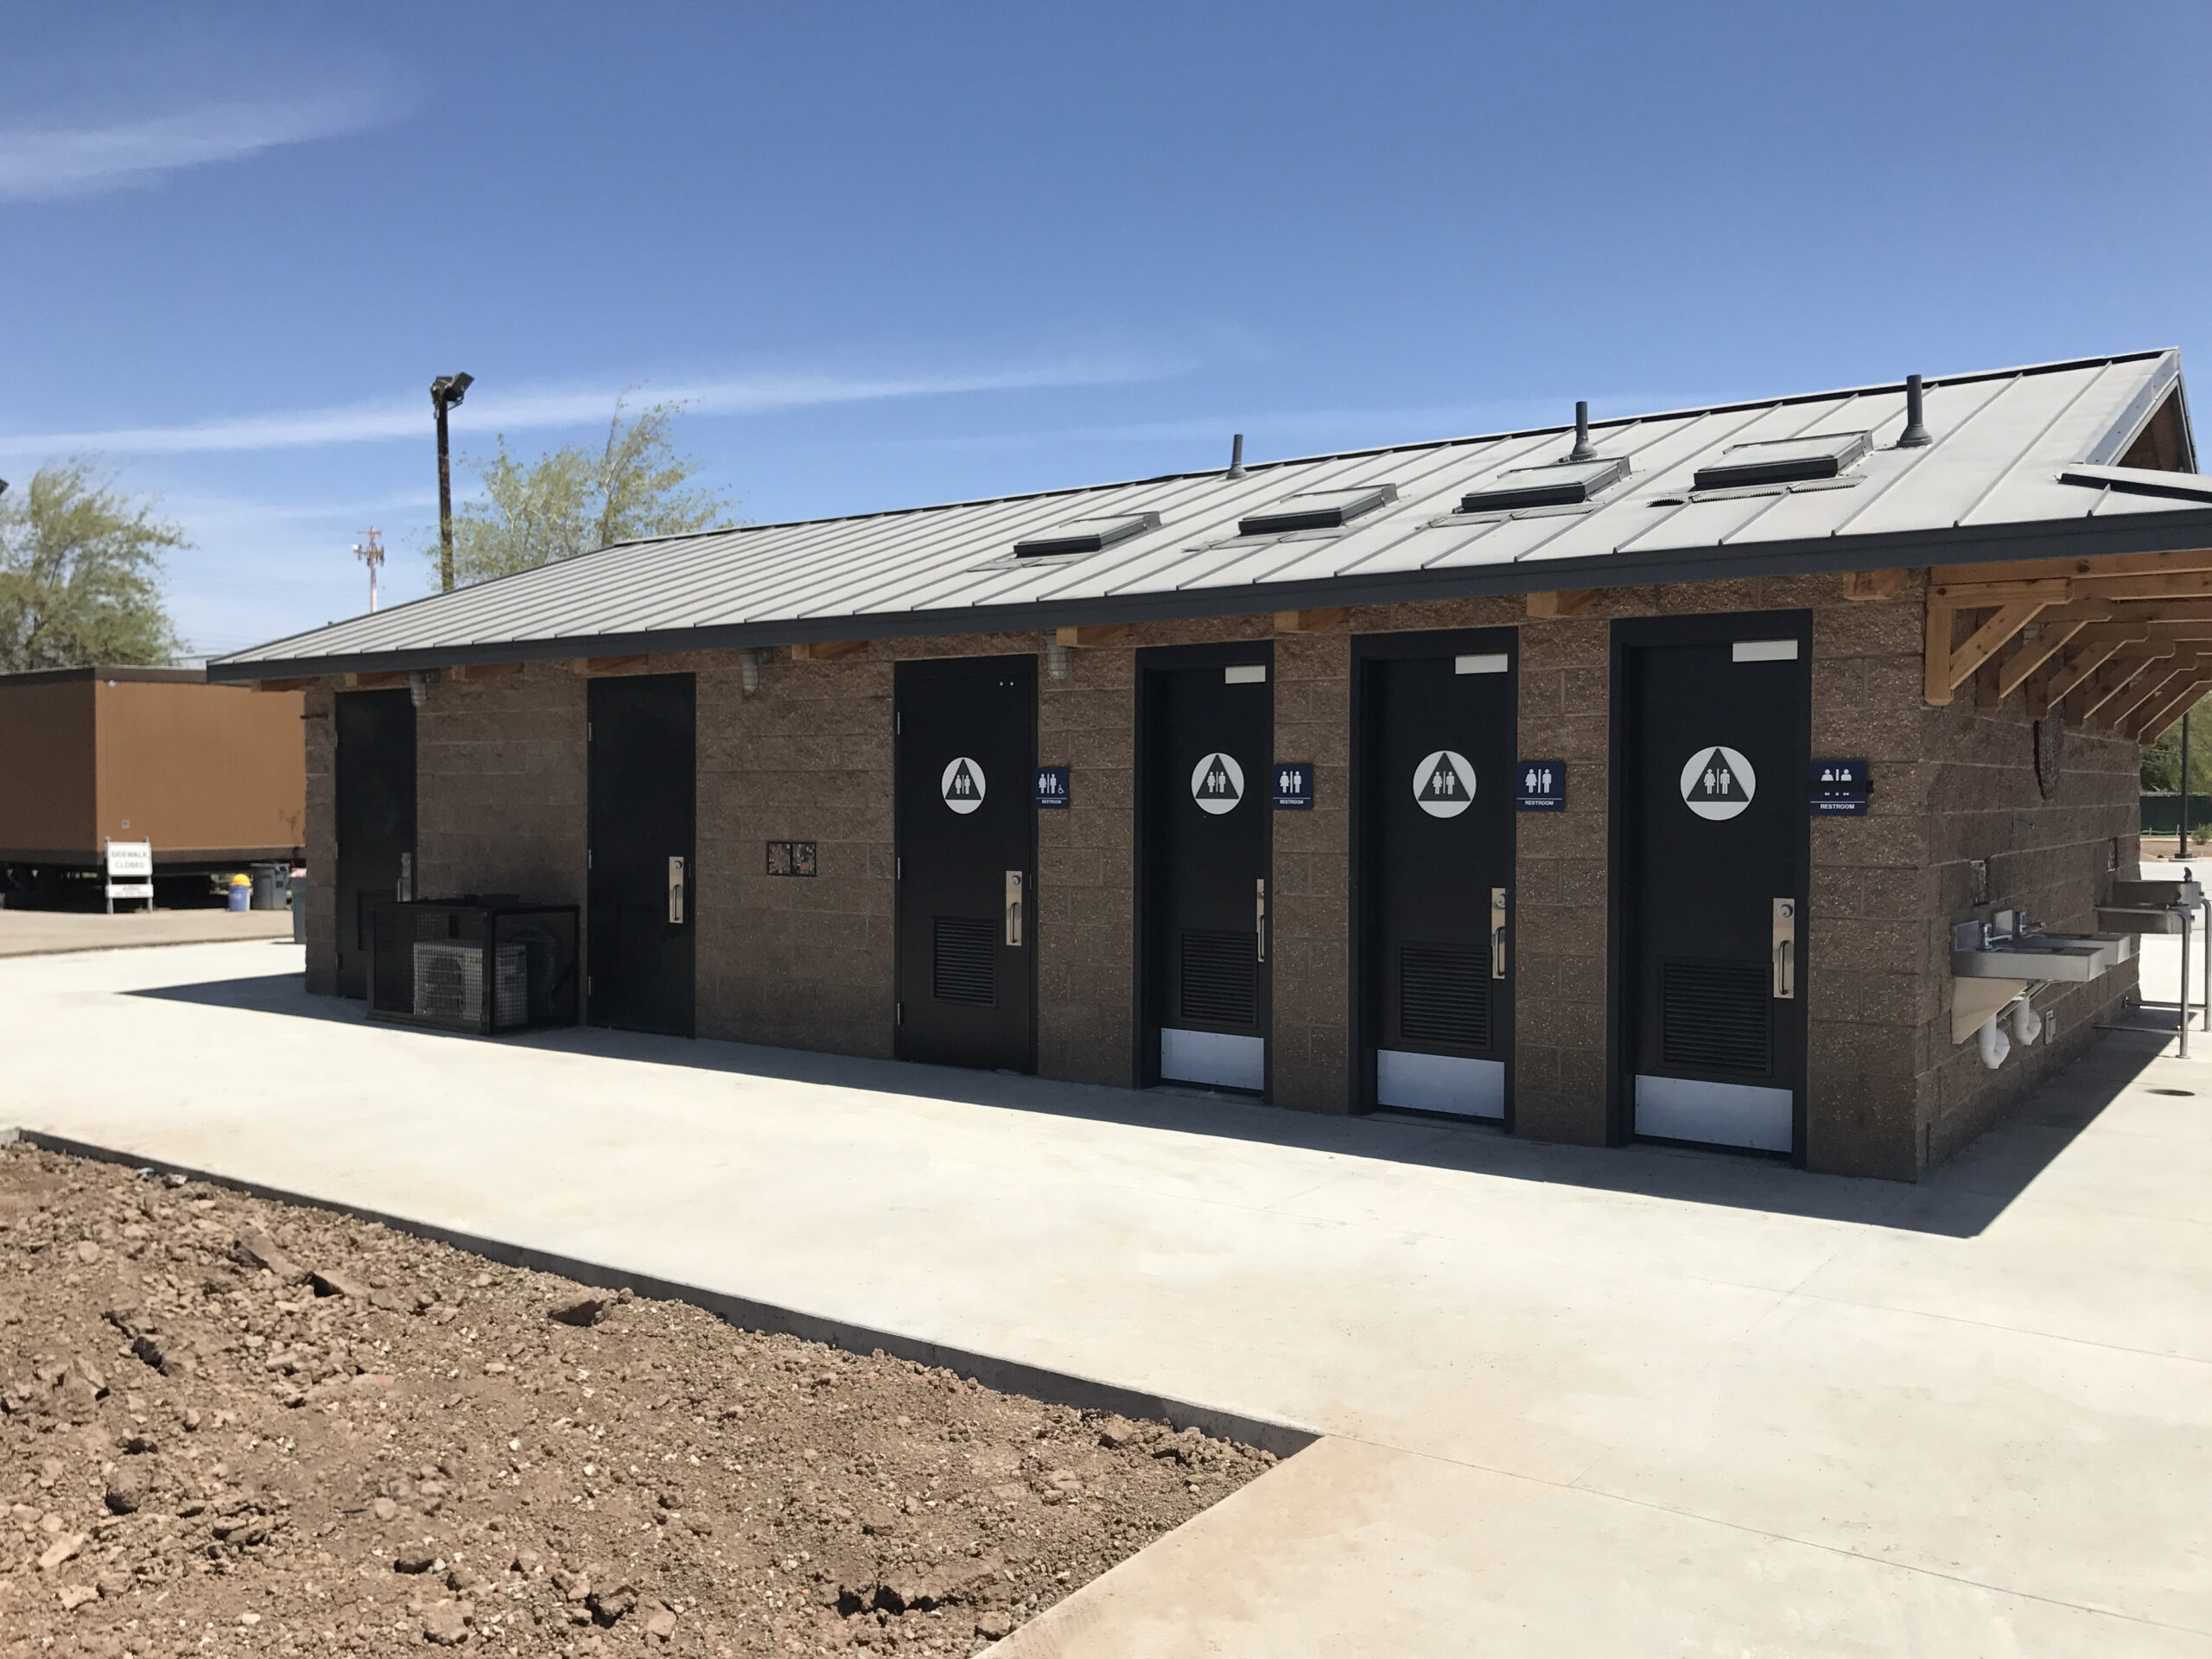
Model 2096

Large Shower Restroom with Colored CMU Block Large Shower Restroom with Colored CMU Block
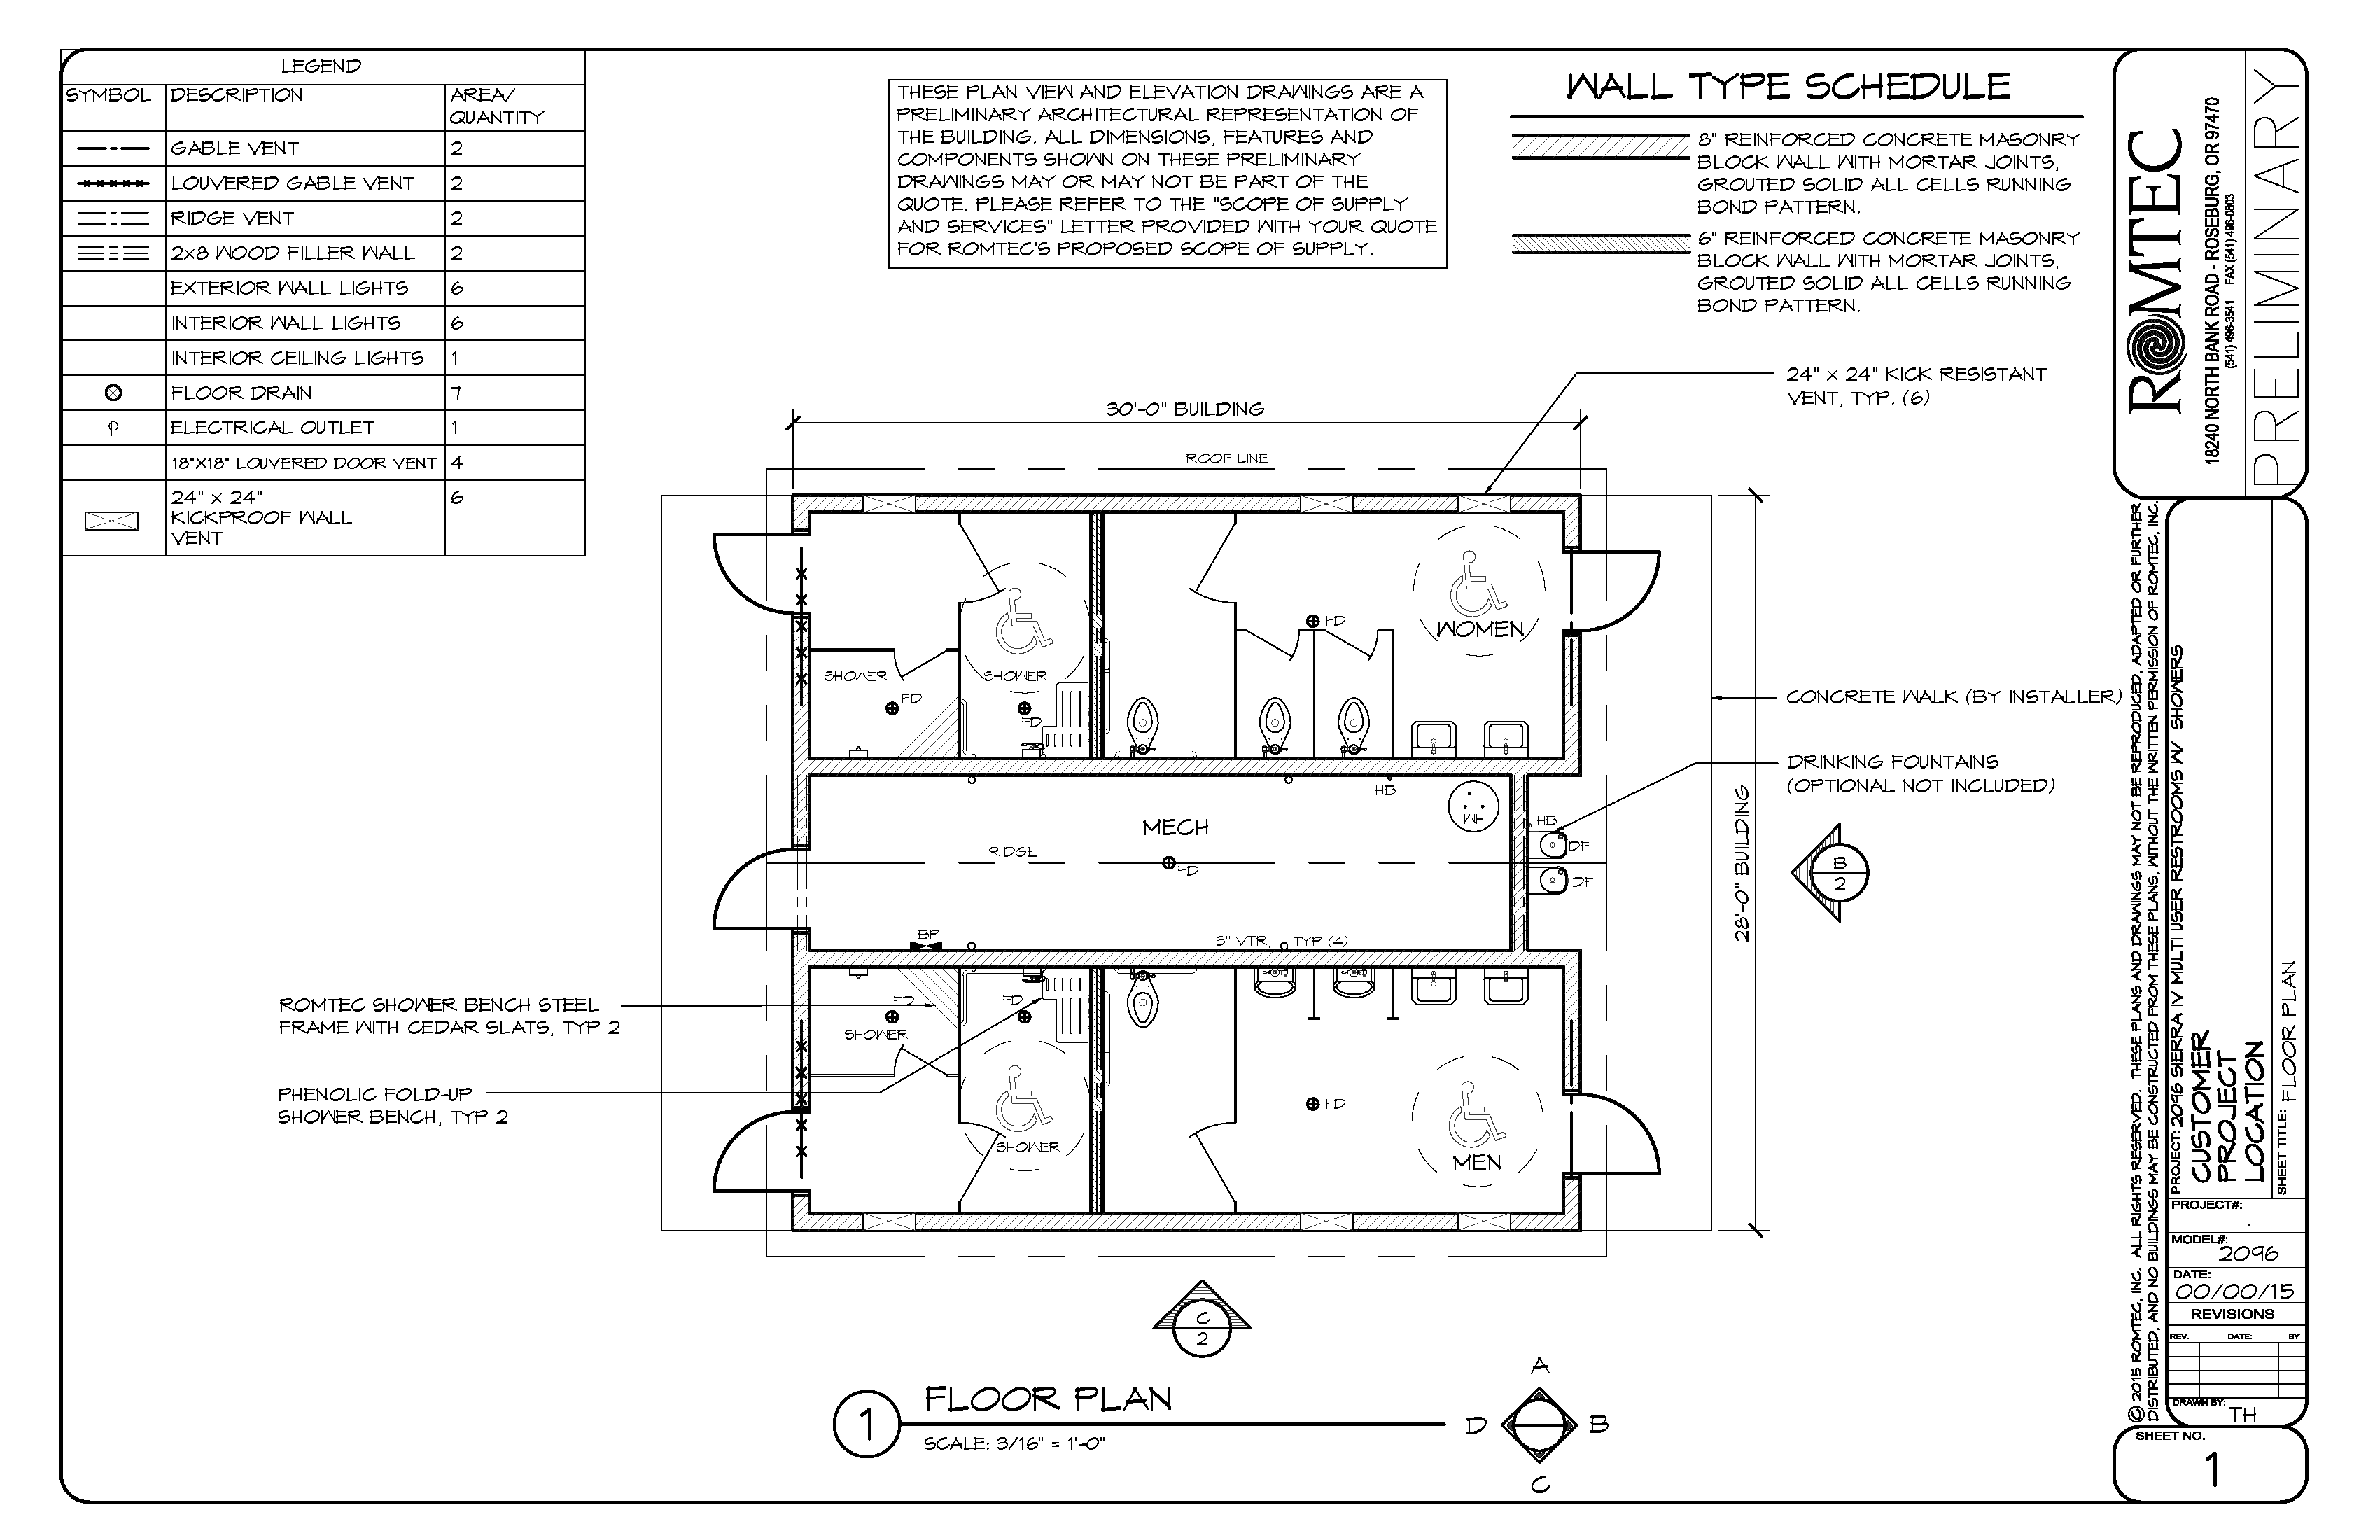
Large Showers Building with Four Showers and Toilets Large Showers Building with Four Showers and Toilets
Large Standard Showers and Restrooms Facility with Concrete Block and Stone Exterior Large Standard Showers and Restrooms Facility with Concrete Block and Stone Exterior

A Multi-User Restroom and Shower building that has an expanded mechanical room at the heart of the building for extra storage and maintenance advantages. Each side of the building offers a three-stall restroom and a two-stall shower room in women’s and men’s facilities. All of Romtec’s restroom structures are designed to be ADA compliant.

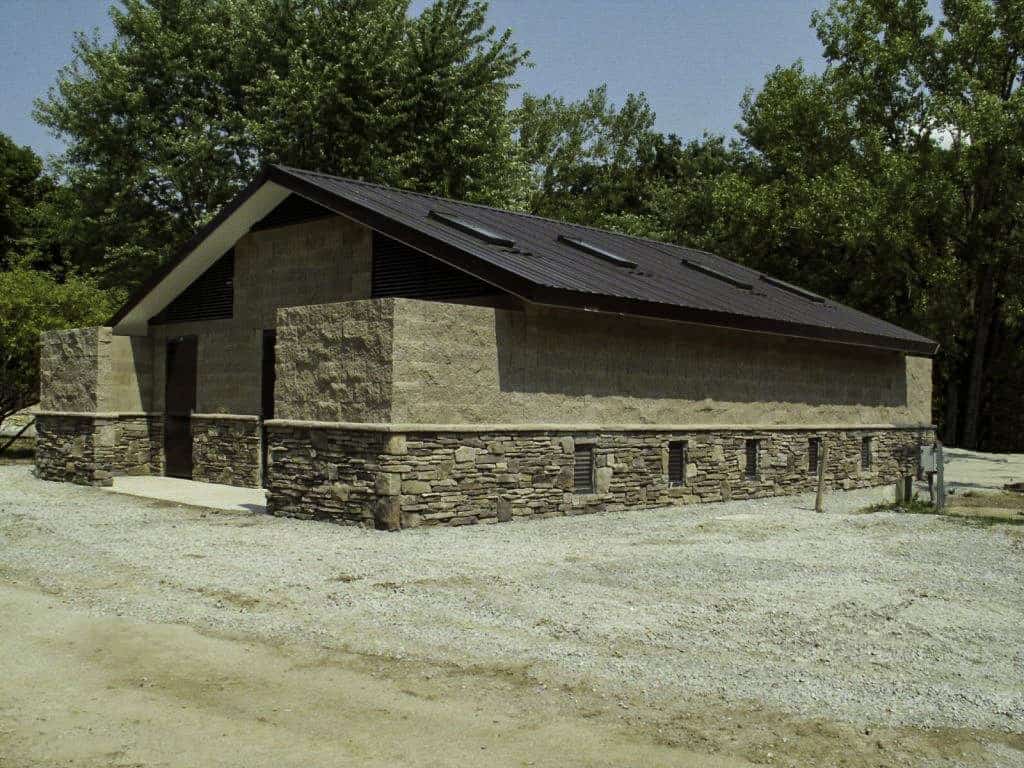
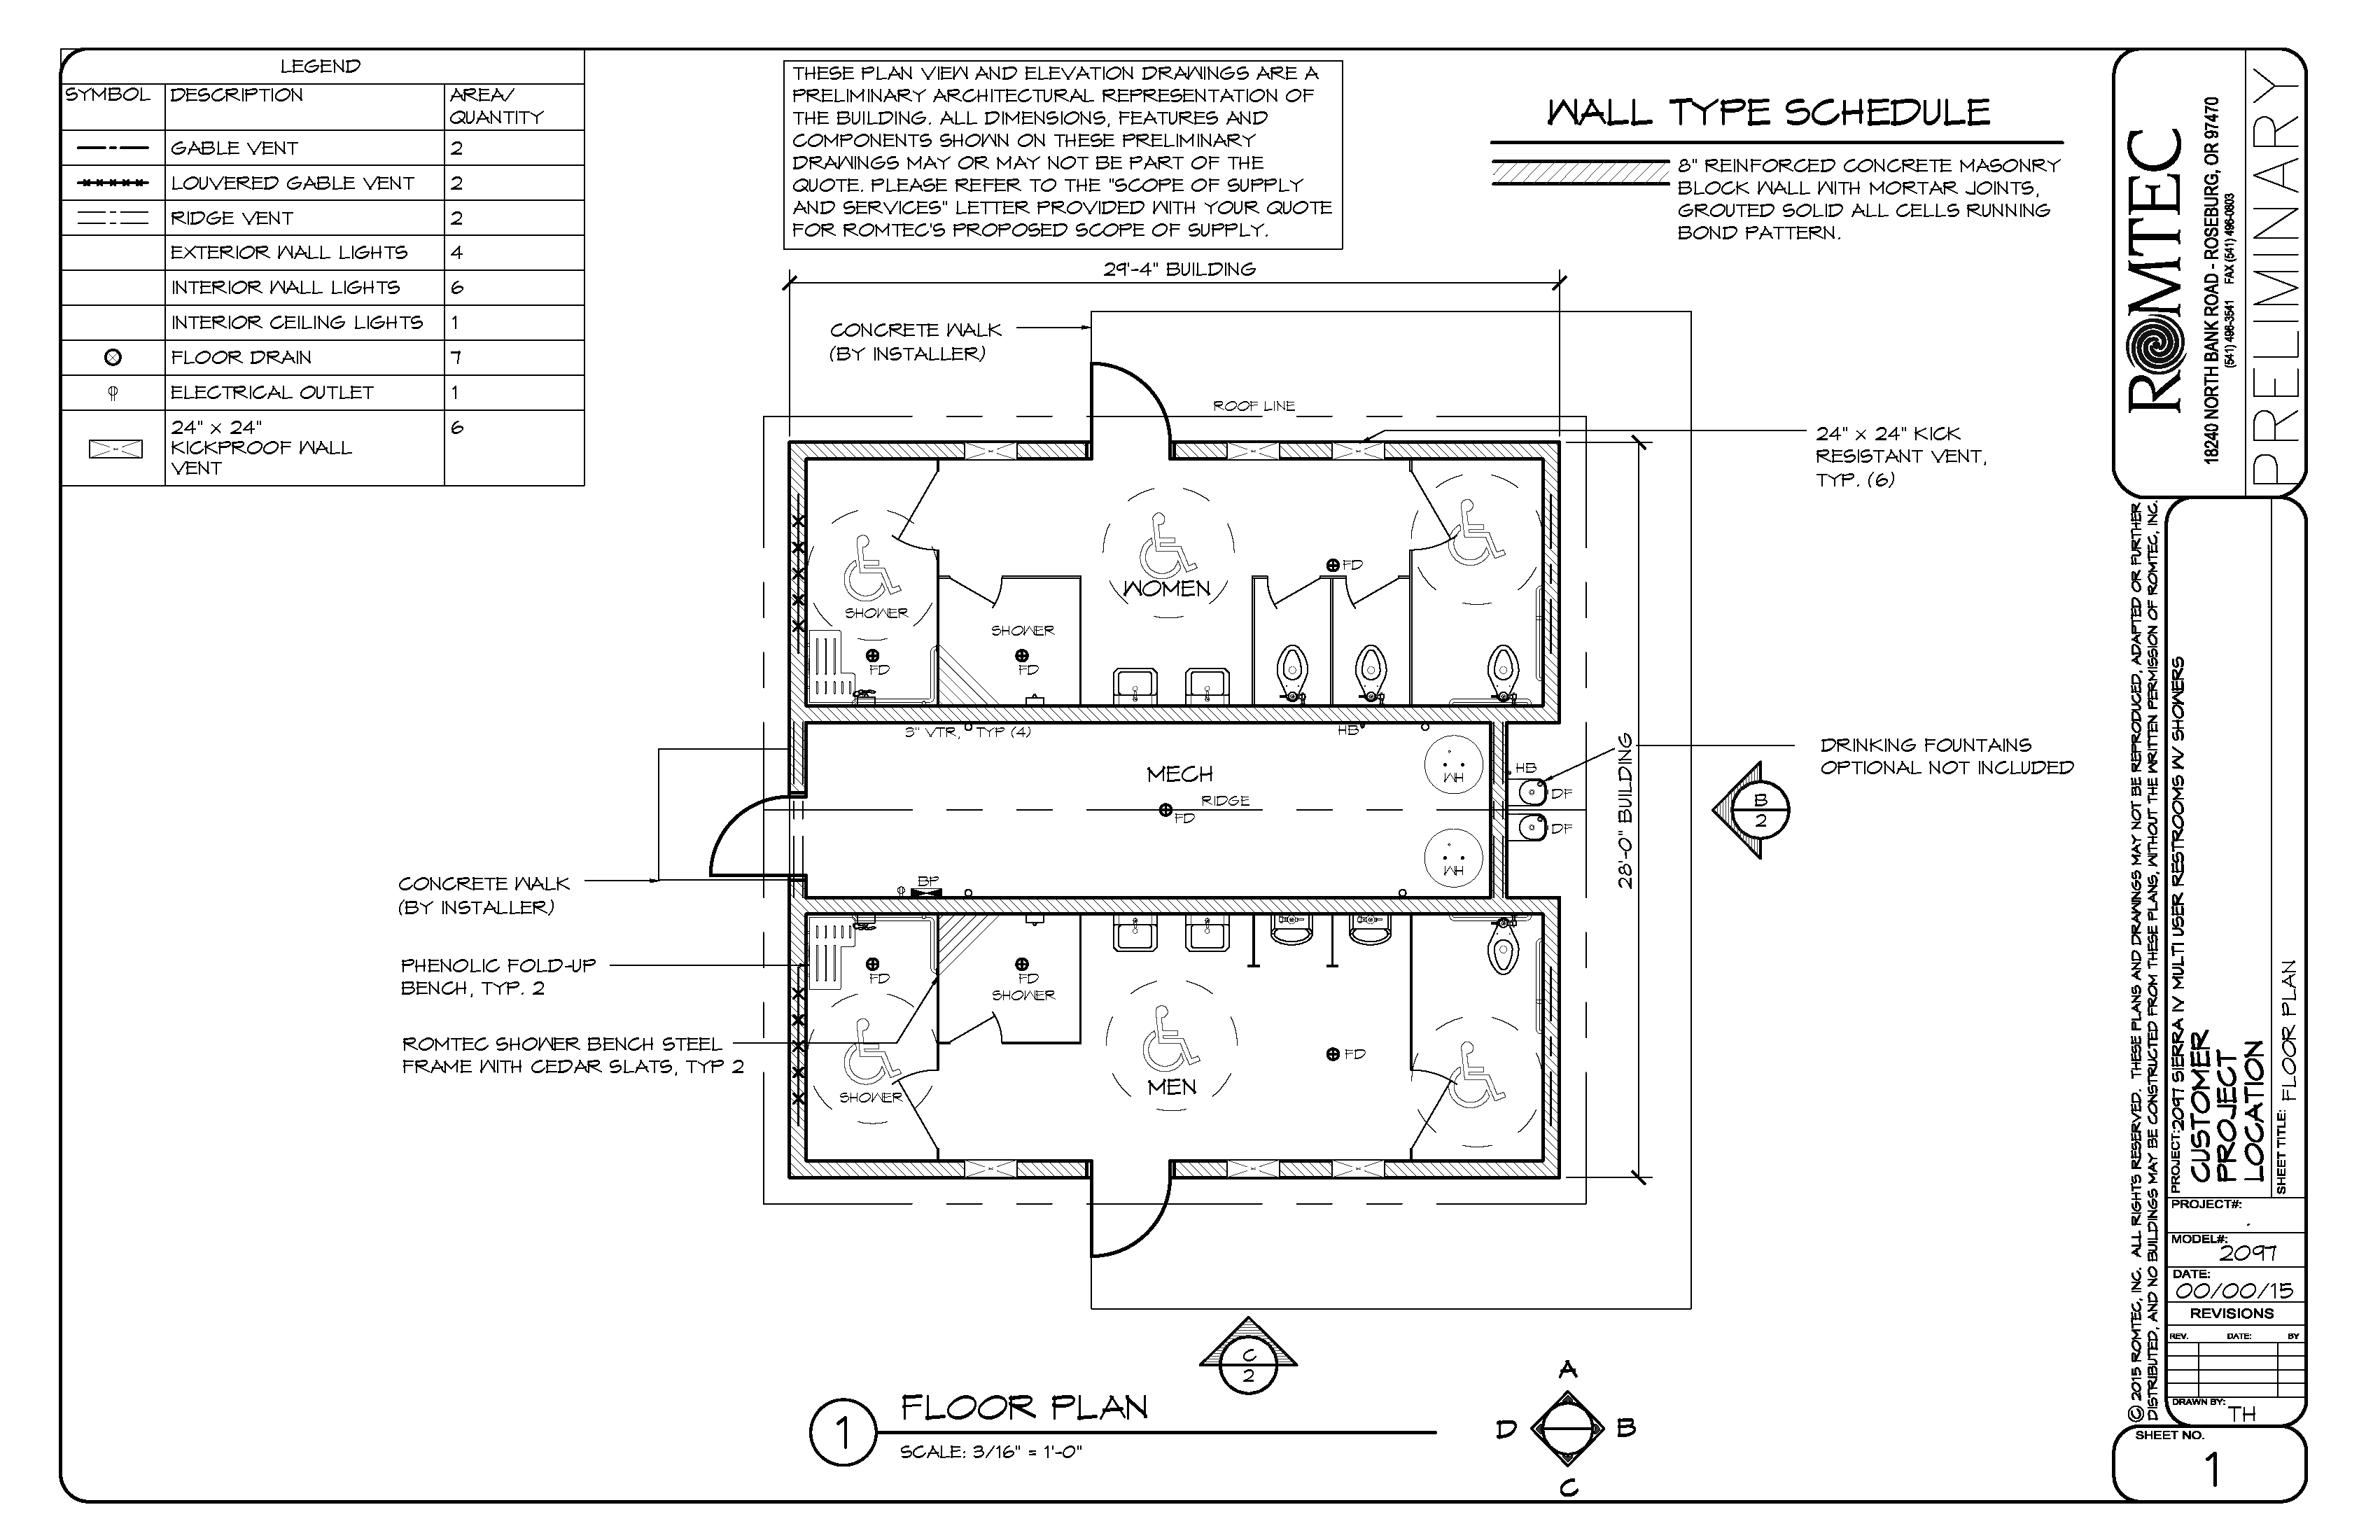
Model 2097
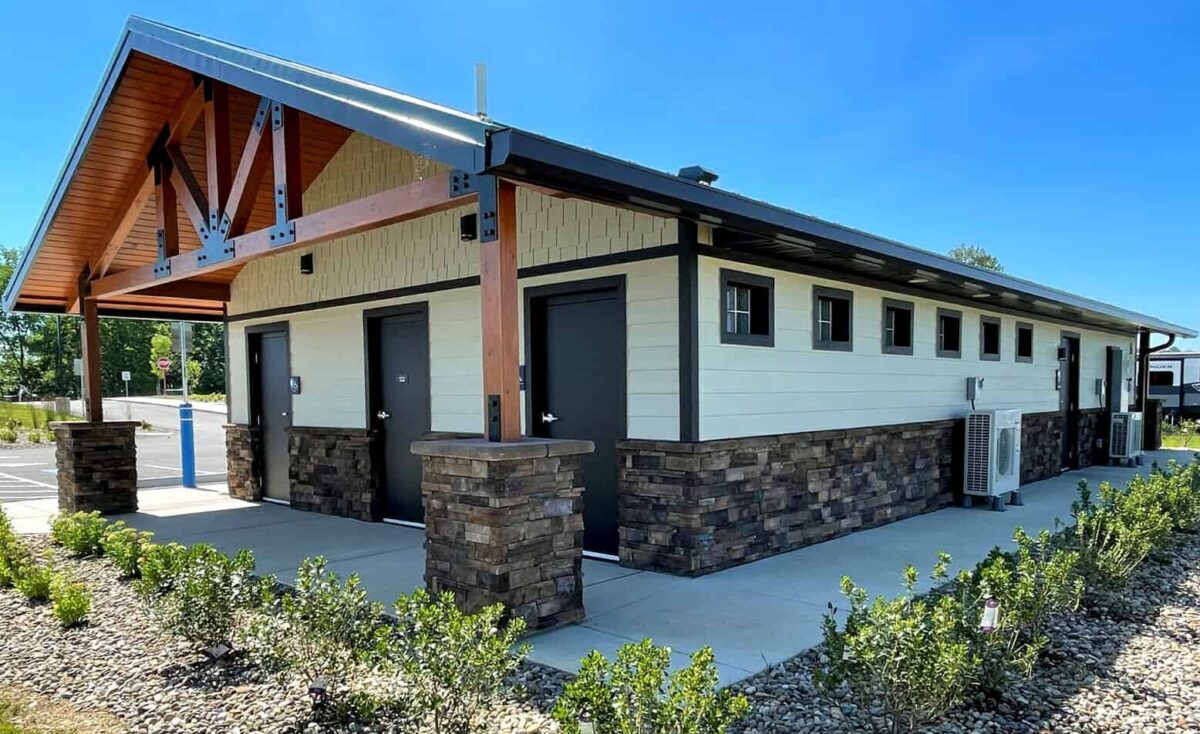
Large Shower and Restroom Facility with Green Metal Roof Large Shower and Restroom Facility with Green Metal Roof
Large Showers and Bathrooms for Park Setting Large Showers and Bathrooms for Park Setting
Large Multi-User Shower Building with Restrooms for Recreation Site Large Multi-User Shower Building with Restrooms for Recreation Site

A Multi-User Restroom and Shower building offers a public restroom and shower house that with more restroom capacity and storage space. The men’s and women’s facilities each offer three restroom stalls and two shower stalls. The central mechanical room has been widened to include more space for storage or maintenance applications.

Ready to Get Started?

Fill out our short and easy form and receive quote on any building.

Related Products
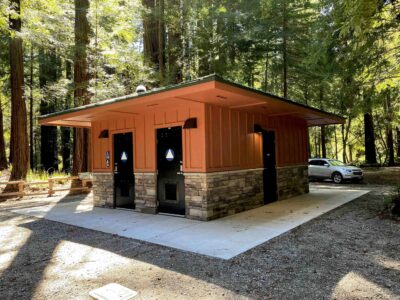
small shower buildings

Small Showers

Medium Shower Buildings

Medium Showers

Custom Poolhouse

X-large Showers

Thank you, Romtec team, the project came out wonderfully!

Department of Conservation and Natural Resources
Rating: 5

We were really impressed with the crew who came and constructed the pavilion, and the finished product is exactly as we envisioned. Thank you for helping us achieve this vision.

Fall River Valley
Rating: 5

Everyone is happy with the new restrooms. Thanks for all the hard work!

City of Irvine
Rating: 5

The end product is beautiful.

City of Reedley
Rating: 5

Thank you for everything and if/when there are jobs where we need something like this, Romtec will be at the top of the list!

Rock-N-Road Construction Inc
Rating: 5

We had an awesome experience with Romtec and were very pleased (especially) about the communication that was given to us. The project went by very smoothly and we are now off to our next adventures. The finished product was everything and more that was promised by Romtec.

Rock-N-Road Construction Inc
Rating: 5

We are very happy with how they are turning out. We have received positive feedback from the community.

City of Miamisburg Parks and Recreation
Rating: 5

That Memorial Park Project is one of our favorites too – it truly made a positive impact for our visitors, and we will continue to keep Romtec in mind as opportunities to collaborate come up!

San Mateo County
Rating: 5

I have to mention that aside from the products Romtec supplies and the workmanship of the subcontractors (Ken and crew), I’m also very impressed with your responsiveness to issues – you’re a far cry from the usual taillight warranty.

San Mateo County
Rating: 5

I am very happy with the product and the customer care. Thank you all for going the extra mile to make your products even better.

City of Rockaway Beach
Rating: 5

You get what you pay for. Romtec provided the most perfect, seamless, flawless project I could have imagined. I would use Romtec 100 times over and will not consider any other options moving forward. You were able to beat my original budget and expectations. Everyone involved was great from sales to construction management, to the construction team themselves.

City of Coos Bay
Rating: 5

I was actually out today looking at the baseball park and your building is absolutely awesome.  Our buddy and all star baseball families are going to love it!

Rockford Park District
Rating: 5

We were very impressed with Romtec on this project. The entire team was professional, forward thinking, wiling to collaborate and compromise, and the structure turned out beautiful. We definitely got what we paid for (and then some!).

Chico Area Recreation and Park District
Rating: 5

Ken Perry’s crew who installed it did a fantastic job, very organized and professional, and efficient install.

Poppy Holding, Inc.
Rating: 5

If I were to do this again, I would no doubt hire Romtec and its subcontractors to do the installation. Hindsight is always 20/20 and I learned a valuable lesson that I will hire Romtec’s certified installers to do the construction.

City of Spearfish
Rating: 5

I would be remiss if I didn’t mention Dan Keagy (Romtec’s assistant construction manager). He in my opinion went above and beyond to solve our problems and problems that were not necessarily his or Romtec’s to solve. He is a great guy and great resource for Romtec. Overall, the biggest thing to me was the service after the sale. Romtec didn’t just make the sale and move on, but they supported us through a very long and arduous construction process.

City of Spearfish
Rating: 5

Romtec was phenomenal when it came to service after the sale. They were available anytime there were questions. In addition, there were some issues with missing materials. Even though it was not Romtec’s fault for the missing materials, the were more than willing to send us the missing materials to get the project done. Romtec even sent out a representative to tour the site to give firsthand recommendations on how to proceed.

City of Spearfish
Rating: 5
Logo For Romtec

Tell Us About Your Project!

Lets get your project moving forward! Tell us about your project and our team will get to work on a personalized solution than meets your needs.

Back To Top